Skip main navigation
Off market
  • Price Unknown

    5-7 Bardwell St, Florence, MA 01062

    4beds
    2,248sqft
    2 Family - 2 Units Up/Down
    Built in 1900
    -- sqft lot
    $-- Zestimate®
    $--/sqft
    $-- Estimated rent

    Home value

    Not available

    Estimated sales range

    Not available

    Not available

    Zestimate® history
    Loading
    Loading...

    Owner options

    List your home for rent

    Find your next renter with Zillow Rental Manager. Plus, with online applications, you can quickly screen prospective tenants – for free.

    Learn more
    Refinance and save

    Refinancing to a lower rate could help reduce your monthly payments and save thousands over the life of the loan.

    See today's rates

    Explore your selling options

    Work with a Zillow partner agent

    Leverage their expertise and Zillow's premium Showcase listings to get your home seen by more buyers.

    Get started

    List with your own agent

    Get your home in front of millions of buyers by listing it on Zillow.

    Learn how to do it

    Sell it yourself

    Take full control of how buyers see your home on Zillow by listing For Sale by Owner (FSBO).

    List your home

    What's special

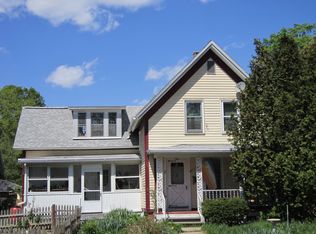
    Great location for this two-family home, close to the bike path, Florence center, and Look Park; terrific for an investor or owner-occupied! Two bedrooms, one bath per unit. The first-floor apartment is in nice condition, and features an ample kitchen with washer hookup, plus pantry and a bonus room that housed the last tenant's dryer with plenty of room left for a desk or storage. Light fills the dining room and living room, separated by Craftsman-style columns. The living room opens to an enclosed front porch. A separate side porch is also part of this unit. The upstairs unit is in need of some sweat equity but will shine! It's got a roomy kitchen with spacious pantry, plus nicely sized dining and living rooms. Just off the living room is a foyer that opens to an enclosed front porch. 2 legal egresses; this unit is accessible off the rear or front porches, and has walkup access to the attic for additional storage. Showings start immediately!

    This property is not currently displayed as for sale or rent on Zillow. This may be different from what's on other websites or public sources.
    Zillow last checked:

    Listing updated:

    Listed by:

    Rachel Simpson 413-386-8234,

    Maple and Main Realty, LLC 413-584-2900

    Bought with:

    Trenda Loftin

    Coldwell Banker Community REALTORS®

    Source: MLS PIN,MLS#: 73041209

    Facts & features

    Interior

    Bedrooms & bathrooms
    • Bedrooms: 4
    • Bathrooms: 2
    • Full bathrooms: 2
    Heating
    • Hot Water, Oil
    Appliances
    • Included: Range, Refrigerator
    • Laundry: Washer Hookup, Dryer Hookup, Electric Dryer Hookup
    Features
    • Other, Pantry, Storage, Bathroom With Tub & Shower, Internet Available - Broadband, Walk-Up Attic, Living Room, Dining Room, Kitchen
    • Flooring: Wood, Vinyl, Carpet
    • Windows: Screens
    • Basement: Full,Interior Entry,Bulkhead,Unfinished
    • Has fireplace: No
    Interior area
    • Total structure area: 2,248
    • Total interior livable area: 2,248 sqft

    Property

    Parking
    • Total spaces: 2
    • Parking features: Paved Drive, Off Street, Paved
    • Uncovered spaces: 2
    Features
    • Patio & porch: Porch, Enclosed
    • Exterior features: Rain Gutters
    Lot
    • Size: 6,961 Square Feet
    • Features: Corner Lot, Zero Lot Line, Level
    Details
    • Additional structures: Shed(s)
    • Parcel number: M:017C B:0023 L:0001
    • Zoning: URB

    Construction

    Type & style
    • Home type: MultiFamily
    • Property subtype: 2 Family - 2 Units Up/Down
    Materials
    • Frame
    • Foundation: Stone, Brick/Mortar
    • Roof: Shingle
    Condition
    • Year built: 1900

    Utilities & green energy

    • Sewer: Public Sewer
    • Water: Public
    • Utilities for property: for Gas Range, for Electric Range, for Electric Dryer, Washer Hookup, Varies per Unit

    Community & HOA

    Community
    • Features: Public Transportation, Shopping, Pool, Tennis Court(s), Park, Walk/Jog Trails, Golf, Medical Facility, Laundromat, Bike Path, Conservation Area, Private School, Public School, T-Station, University
    Location
    • Region: Florence

    Financial & listing details

    • Tax assessed value: $541,800
    • Annual tax amount: $9,693
    • Date on market: 9/8/2026
    • Total actual rent: 0

    Price history

    DateEventPrice
    1/6/2023Sold$365,000$162/sqft
    Source: MLS PIN #73041209 Report a problem
    10/5/2022Contingent$365,000$162/sqft
    Source: MLS PIN #73041209 Report a problem
    9/27/2022Listed for sale$365,000$162/sqft
    Source: MLS PIN #73041209 Report a problem

    Public tax history

    Tax history is unavailable.

    Neighborhood: 01062

    Nearby schools

    GreatSchools rating
    Schools provided by the listing agent
    • Middle: Jfk
    • High: Nhs

    Source: MLS PIN. This data may not be complete. We recommend contacting the local school district to confirm school assignments for this home.