Skip main navigation
Off market
  • $361,800

    5,7,9 7 9 Klebold Street, St. Helena Island, SC 29920

    3beds
    2,058sqft
    Single Family Residence
    Built in 1974
    0.44 Acres Lot
    $361,800 Zestimate®
    $176/sqft
    $2,151 Estimated rent

    Home value

    $361,800

    $300,000 - $431,000

    $2,151/mo

    Zestimate® history
    Loading
    Loading...

    Owner options

    List your home for rent

    $2,151/mo

    Rent Zestimate®

    Find your next renter with Zillow Rental Manager. Plus, with online applications, you can quickly screen prospective tenants – for free.

    Learn more

    $2,151/mo

    Rent Zestimate®

    Refinance and save

    $2,111/mo

    Est. payment

    Refinancing to a lower rate could help reduce your monthly payments and save thousands over the life of the loan.

    See today's rates

    $2,111/mo

    Est. payment

    Explore your selling options

    Work with a Zillow partner agent

    Leverage their expertise and Zillow's premium Showcase listings to get your home seen by more buyers.

    Get started

    List with your own agent

    Get your home in front of millions of buyers by listing it on Zillow.

    Learn how to do it

    Sell it yourself

    Take full control of how buyers see your home on Zillow by listing For Sale by Owner (FSBO).

    List your home

    What's special

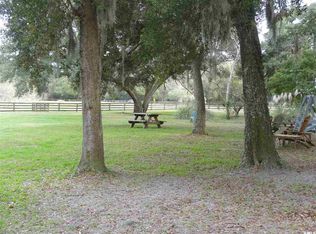
    A great property for vacations or year around living in this immaculate Lands End home. So many places to relax here! Enjoy the sights and sounds of egrets, wood storks, and ibis feeding and nesting around the neighboring pond. The sun deck welcomes you outside to enjoy the breezes or relax on the huge screened in porch The side yard boasts an inviting in ground swimming pool for cooling dips. The public Lands End beach is just minutes away. The home with it's additions in 1992 and 2003 provides great entertaining and living spaces. The sun room has a wall of windows overlooking the neighboring pond and pasture land. The family room flows into the sun room and both feature cathedral ceilings of heart pine wood for warmth and character. The spacious dining room is open to the large kitchen with its ceramic tiled center island. Gleaming heart pine countertops rim the kitchen area as well as the breakfast bar. A terrarium window at the triple sink area provides a great view of the pond and floods the room with light. Random width heart pine flooring graces the Family Room, Kitchen, and Dining Room Three large bedrooms and three full baths, one with the laundry facilities, complete the floor plan. All the baths have been updated. The house has great storage including a huge room off one bedroom that could serve in a variety of ways -- a nursery, an office, an accessory kitchen, etc. The 2058 sq. ft has been determined by individual calculation; tax records reflect 1507 sq. ft. Buyers may wish to perform their own calculation. Outside, there are garages for at least 3 cars, as well as a workshop and covered boat or RV storage. 3 Parcels totalling .44 acre have been combined into 1 lot. Consolidated DMP # to be determined at closing. The owner would like to sell the two adjoining lots as well.

    This property is not currently displayed as for sale or rent on Zillow. This may be different from what's on other websites or public sources.

    Zillow last checked:

    Listing updated:

    Listed by:

    Susan Gombocz 843-441-2262,

    Beaufort Realty Consultants

    Bought with:

    Julia O'Hara, 88990

    Lowcountry Real Estate

    Source: Lowcountry Regional MLS,MLS#: 142287MLS Logo

    Facts & features

    Interior

    Bedrooms & bathrooms
    • Bedrooms: 3
    • Bathrooms: 3
    • Full bathrooms: 3
    Heating
    • Wall Furnace, Electric, Central, Heat Pump
    Cooling
    • Electric, Central Air, Heat Pump
    Appliances
    • Included: Dishwasher, Disposal, Dryer, Ice Maker, Microwave, Refrigerator, Trash Compactor, Washer
    Features
    • Attic Fan
    • Flooring: Carpet, Wood, Laminate
    • Windows: Thermo-Panes
    • Number of fireplaces: 1
    • Fireplace features: Gas, Family Room
    Interior area
    • Total structure area: 2,058
    • Total interior livable area: 2,058 sqft

    Property

    Parking
    • Parking features: Carport
    Accessibility
    • Accessibility features: Accessible Approach with Ramp
    Features
    • Patio & porch: Deck, Patio, Porch, Screened Porch
    • Exterior features: Storage, Rain Gutters
    • Pool features: In Ground
    Lot
    • Size: 0.44 Acres
    • Dimensions: .44
    Details
    • Additional structures: Outbuilding
    • Parcel number: R300 035 00A 488A 0000
    • Zoning description: Residential

    Construction

    Type & style
    • Home type: SingleFamily
    • Architectural style: Ranch
    • Property subtype: Single Family Residence
    Materials
    • Frame
    • Foundation: Crawl
    • Roof: Metal
    Condition
    • Year built: 1974

    Utilities & green energy

    • Sewer: Septic Tank
    • Water: Public
    • Utilities for property: Cable Available

    Community & HOA

    Location
    • Region: Saint Helena Island

    Financial & listing details

    • Price per square foot: $176/sqft
    • Date on market: 3/6/2015
    • Cumulative days on market: 56 days
    • Listing terms: VA Loan,Cash,FHA,Conventional

    Price history

    DateEventPrice
    4/30/2015Sold$220,000$107/sqft
    Source: Lowcountry Regional MLS #142287 Report a problem

    Public tax history

    Tax history is unavailable.

    Neighborhood: 29920

    Nearby schools

    GreatSchools rating
    Get a cash offer in 3 minutes
    Find out how much your home could sell for in as little as 3 minutes with a no-obligation cash offer.
    Estimated market value
    $361,800
    Get a cash offer in 3 minutes
    Find out how much your home could sell for in as little as 3 minutes with a no-obligation cash offer.
    Estimated market value
    $361,800