**Offer Accepted Open House Cancelled** Welcome to the cul-de-sac neighborhood you have been dreaming of where homes rarely come up for sale. Meticulously cared for by its original owners, all the big-ticket items have already been checked off your list—including a newer roof (2012), NEW windows throughout (2024), two updated furnaces (2017/2019), and dual central A/C units and condensers (2017). Step inside to a bright and flexible floor plan designed for effortless living. The expansive kitchen features a large peninsula, gas cooking, and a dedicated pantry, flowing naturally into a cozy family room centered around a warm gas fireplace. Formal dining room with wainscoting and hardwood, will be the focus of hosting holiday meals. There is a living room/den offering additional space for reading, crafts or 1st floor office space. Upstairs, the primary ensuite features a walk-in closet and a full bath with various updates. Three other generously sized bedrooms offer flexibility for a variety of uses. HUGE fully heated and cooled third-floor bonus room - ideal for office, teen suite, or whatever you need to make your life comfortable. Did I mention the yard is an entertainer's delight? Above ground pool, 2 decks: smaller composite deck and larger pressure treated wood, beautiful landscaping, and fully fenced in with vinyl fencing. Need to unwind after a hectic day? Retire to your comfy 10x16 "she-shed" outbuilding with electricity, drywall and flooring! Whole house Generac generator will keep you out of the dark. Multi-zone lawn irrigation to keep that turf hydrated. Neutral palette that you can customize with your own flair. Close proximity to Marsh Grammar School, Rt 93 and Rt 213, and tax free shopping in NH. Don't miss the rare opportunity to see this beautiful property.
Sold for $860,000
$860,000
5 Abbey Rd, Methuen, MA 01844
4beds
2,955sqft
Single Family Residence
Built in 1997
0.6 Acres Lot
$864,600 Zestimate®
$291/sqft
$4,938 Estimated rent
Home value
$864,600
$804,000 - $916,000
$4,938/mo
Zestimate® history
Owner options
List your home for rent
$4,938/mo
Rent Zestimate®
Find your next renter with Zillow Rental Manager. Plus, with online applications, you can quickly screen prospective tenants – for free.
$4,938/mo
Rent Zestimate®
Refinance and save
$5,590/mo
Est. payment
Refinancing to a lower rate could help reduce your monthly payments and save thousands over the life of the loan.
$5,590/mo
Est. payment
Explore your selling options
Work with a Zillow partner agent
Leverage their expertise and Zillow's premium Showcase listings to get your home seen by more buyers.
Get startedList with your own agent
Get your home in front of millions of buyers by listing it on Zillow.
Learn how to do itSell it yourself
Take full control of how buyers see your home on Zillow by listing For Sale by Owner (FSBO).
List your homeWhat's special
Warm gas fireplaceAbove ground poolCozy family roomMulti-zone lawn irrigationLarge peninsulaDedicated pantryGas cooking
Zillow last checked:
Listing updated:
Listed by:
Elisa Jordan 978-886-0188,
Keller Williams Gateway Realty 603-912-5470
Bought with:
Patricia Curley
Berkshire Hathaway HomeServices Verani Realty
Source: MLS PIN,MLS#: 73594067
Facts & features
Interior
Bedrooms & bathrooms
- Bedrooms: 4
- Bathrooms: 3
- Full bathrooms: 2
- 1/2 bathrooms: 1
Primary bedroom
- Features: Bathroom - Full, Ceiling Fan(s), Walk-In Closet(s), Flooring - Wall to Wall Carpet
- Level: Second
Bedroom 2
- Features: Closet, Flooring - Laminate
- Level: Second
Bedroom 3
- Features: Closet, Flooring - Laminate
- Level: Second
Bedroom 4
- Features: Closet, Flooring - Wall to Wall Carpet, Attic Access
- Level: Second
Primary bathroom
- Features: Yes
Bathroom 1
- Features: Bathroom - Half, Flooring - Vinyl, Dryer Hookup - Gas, Washer Hookup
- Level: First
Bathroom 2
- Features: Bathroom - Full, Bathroom - With Tub & Shower, Flooring - Vinyl
- Level: Second
Bathroom 3
- Features: Bathroom - Full, Bathroom - With Tub & Shower, Flooring - Laminate, Countertops - Stone/Granite/Solid
- Level: Second
Dining room
- Features: Flooring - Hardwood, Wainscoting
- Level: First
Family room
- Features: Cathedral Ceiling(s), Ceiling Fan(s), Flooring - Laminate, Window(s) - Bay/Bow/Box
- Level: First
Kitchen
- Features: Flooring - Vinyl, Window(s) - Picture, Pantry, Breakfast Bar / Nook, Exterior Access, Stainless Steel Appliances, Gas Stove
- Level: First
Living room
- Features: Flooring - Laminate
- Level: First
Office
- Features: Flooring - Laminate
- Level: Third
Heating
- Forced Air, Natural Gas
Cooling
- Central Air
Appliances
- Included: Gas Water Heater, Range, Dishwasher, Disposal, Microwave, Refrigerator, Washer, Dryer, Vacuum System - Rough-in, Plumbed For Ice Maker
- Laundry: Gas Dryer Hookup, Washer Hookup, First Floor
Features
- Closet, Home Office, Bonus Room, Walk-up Attic
- Flooring: Tile, Carpet, Hardwood, Laminate
- Doors: Insulated Doors
- Windows: Insulated Windows, Screens
- Basement: Full,Interior Entry,Garage Access,Concrete,Unfinished
- Number of fireplaces: 1
- Fireplace features: Family Room
Interior area
- Total structure area: 2,955
- Total interior livable area: 2,955 sqft
- Finished area above ground: 2,955
Property
Parking
- Total spaces: 8
- Parking features: Under, Garage Door Opener, Paved Drive, Off Street, Paved
- Attached garage spaces: 2
- Uncovered spaces: 6
Features
- Patio & porch: Deck - Composite
- Exterior features: Deck - Composite, Pool - Above Ground, Rain Gutters, Storage, Sprinkler System, Screens, Fenced Yard, Other
- Has private pool: Yes
- Pool features: Above Ground
- Fencing: Fenced/Enclosed,Fenced
Lot
- Size: 0.6 Acres
- Features: Cul-De-Sac
Details
- Foundation area: 1008
- Parcel number: M:0416 B:129B L:026F,2038426
- Zoning: RB
Construction
Type & style
- Home type: SingleFamily
- Architectural style: Colonial
- Property subtype: Single Family Residence
Materials
- Frame
- Foundation: Concrete Perimeter
- Roof: Shingle
Condition
- Year built: 1997
Utilities & green energy
- Electric: Generator, Circuit Breakers, 200+ Amp Service
- Sewer: Public Sewer
- Water: Public
- Utilities for property: for Gas Range, for Gas Dryer, Washer Hookup, Icemaker Connection
Community & HOA
Community
- Features: Public Transportation, Shopping, Golf, Medical Facility, Highway Access, House of Worship, Public School
HOA
- Has HOA: No
Location
- Region: Methuen
Financial & listing details
- Price per square foot: $291/sqft
- Tax assessed value: $755,400
- Annual tax amount: $7,856
- Date on market: 11/4/2026
- Exclusions: Electric Fireplace In "she-Shed"
Price history
| Date | Event | Price |
|---|---|---|
| 11/19/2026 | Sold | $860,000$291/sqft |
Source: MLS PIN #73594067 Report a problem | ||
| 11/13/2026 | Pending sale | $860,000$291/sqft |
Source: MLS PIN #73594067 Report a problem | ||
| 10/30/2026 | Contingent | $860,000$291/sqft |
Source: MLS PIN #73594067 Report a problem | ||
| 10/29/2026 | Listed for sale | $860,000+268.7%$291/sqft |
Source: MLS PIN #73594067 Report a problem | ||
| 12/20/1996 | Sold | $233,250$79/sqft |
Source: Public Record Report a problem | ||
Public tax history
| Year | Property taxes | Tax assessment |
|---|---|---|
| 2025 | $7,636 +1.4% | $721,700 +4.1% |
| 2024 | $7,527 +4.3% | $693,100 +12.4% |
| 2023 | $7,217 | $616,800 |
| 2022 | $7,217 +6.8% | $616,800 +20.4% |
| 2021 | $6,756 +1.1% | $512,200 +3% |
| 2020 | $6,684 +2.7% | $497,300 +8.4% |
| 2019 | $6,509 +2.8% | $458,700 +3.4% |
| 2018 | $6,332 +3.3% | $443,700 +6% |
| 2017 | $6,132 +0.1% | $418,600 +1.2% |
| 2016 | $6,124 +4% | $413,500 +2.5% |
| 2015 | $5,891 +0.5% | $403,500 +2.2% |
| 2014 | $5,863 +3.1% | $394,800 |
| 2013 | $5,685 +10.4% | $394,800 |
| 2012 | $5,148 +1.4% | $394,800 -1.3% |
| 2011 | $5,075 +3% | $399,900 -3.8% |
| 2010 | $4,929 +2.4% | $415,600 -6.6% |
| 2009 | $4,813 +1.3% | $445,200 -4% |
| 2008 | $4,752 +6.2% | $463,600 |
| 2007 | $4,474 +4% | $463,600 |
| 2006 | $4,302 +1.8% | $463,600 +10.2% |
| 2005 | $4,225 +5.3% | $420,800 +23% |
| 2004 | $4,013 -0.1% | $342,100 |
| 2003 | $4,016 +1.9% | $342,100 +30.6% |
| 2001 | $3,943 -0.8% | $262,000 |
| 2000 | $3,975 -16% | $262,000 +24.6% |
| 1998 | $4,732 | $210,300 |
Find assessor info on the county website
Neighborhood: 01844
Nearby homes
- $850,9003 bd2 ba2.4k sqft7 Abbey Rd, Methuen, MA 01844Off Market
- $836,4004 bd2 ba2.1k sqft3 Abbey Rd, Methuen, MA 01844Off Market
- $860,2004 bd2 ba2.5k sqft1 Abbey Rd, Methuen, MA 01844Off Market
- $784,4003 bd2 ba2.4k sqft9 Abbey Rd, Methuen, MA 01844Off Market
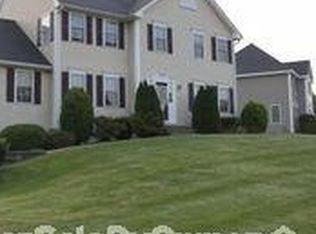
- $820,0004 bd2 ba2.4k sqft8 Abbey Rd, Methuen, MA 01844Off Market
- $788,7004 bd2 ba2.5k sqft10 Abbey Rd, Methuen, MA 01844Off Market
- $784,2004 bd2 ba2k sqft2 Avalon Ct, Methuen, MA 01844Off Market
- $810,9004 bd2 ba2.2k sqft6 Abbey Rd, Methuen, MA 01844Off Market
Nearby schools
GreatSchools rating
- 6/10Marsh Grammar SchoolGrades: K-8Distance: 1.2 mi
- 3/10Methuen High SchoolGrades: 9-12Distance: 2.8 mi
Schools provided by the listing agent
- Elementary: Marsh
- Middle: Marsh
- High: Mhs
Source: MLS PIN. This data may not be complete. We recommend contacting the local school district to confirm school assignments for this home.
Get a cash offer in 3 minutes
Find out how much your home could sell for in as little as 3 minutes with a no-obligation cash offer.
Estimated market value
$864,600
Get a cash offer in 3 minutes
Find out how much your home could sell for in as little as 3 minutes with a no-obligation cash offer.
Estimated market value
$864,600
- Massachusetts
- Essex County
- Methuen
- 01844
- 5 Abbey Rd
