Skip main navigation
Off market
  • $923,900

    5 Abbott Cir, Chico, CA 95973

    4beds
    2,564sqft
    SingleFamily
    Built in 2014
    0.25 Acres Lot
    $923,900 Zestimate®
    $360/sqft
    $3,577 Estimated rent

    Home value

    $923,900

    $859,000 - $979,000

    $3,577/mo

    Zestimate® history
    Loading
    Loading...

    Owner options

    List your home for rent

    $3,577/mo

    Rent Zestimate®

    Find your next renter with Zillow Rental Manager. Plus, with online applications, you can quickly screen prospective tenants – for free.

    Learn more

    $3,577/mo

    Rent Zestimate®

    Refinance and save

    $5,757/mo

    Est. payment

    Refinancing to a lower rate could help reduce your monthly payments and save thousands over the life of the loan.

    See today's rates

    $5,757/mo

    Est. payment

    Explore your selling options

    Work with a Zillow partner agent

    Leverage their expertise and Zillow's premium Showcase listings to get your home seen by more buyers.

    Get started

    List with your own agent

    Get your home in front of millions of buyers by listing it on Zillow.

    Learn how to do it

    Sell it yourself

    Take full control of how buyers see your home on Zillow by listing For Sale by Owner (FSBO).

    List your home

    What's special

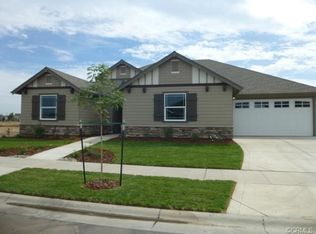
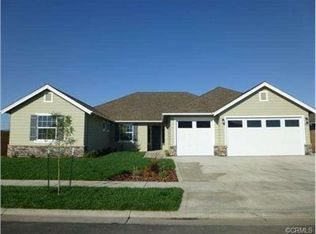
    Prepare to be amazed when you walk through the door of this picture-perfect home that features everything you could possibly ask for. Not only does this gorgeous home have unlimited upgrades, it also includes an in ground salt water pool on its large property with plenty of extra space for all the outside activities and entertainment. Complimented by the built in gas fire pit, the backyard is perfect for any family event. The backyard patio is wired and plumbed for gas and electricity for your future outside home also has owned solar with a total of 28 panels canceling out any electricity bill. A few of the many features of this home include built in surround sound speakers in the oversized family room as well as the outside patio, ceiling fans in all four bedrooms, great room, and backyard patio, His and Hers walk-in closets in the master, in-wall wiring TV package for both the living room and master bedroom, concrete mow strips in both the front and backyard lawn, a concrete walk-way around the entire house, French doors in both the kitchen and the master bedroom leading you out to the beautiful, spacious backyard you will be spending most your time in. You do not want to miss out on this home, come view it today!

    This property is off market, which means it's not currently listed for sale or rent on Zillow. This may be different from what's available on other websites or public sources.
    Facts & features

    Interior

    Bedrooms & bathrooms
    • Bedrooms: 4
    • Bathrooms: 3
    • Full bathrooms: 2
    • 1/2 bathrooms: 1
    Heating
    • Forced air, Electric, Gas
    Cooling
    • Central
    Appliances
    • Included: Dishwasher
    • Laundry: Individual Room, Washer Hookup, Gas & Electric Dryer Hookup
    Features
    • Wired for Sound, Granite Counters, Open Floorplan, Ceiling Fan(s)
    • Flooring: Tile, Carpet
    • Doors: French Doors
    • Windows: Blinds, Double Pane Windows, Insulated Windows
    • Has fireplace: Yes
    • Fireplace features: Gas, Patio, Great Room, Raised Hearth
    • Common walls with other units/homes: No Common Walls
    Interior area
    • Total interior livable area: 2,564 sqft

    Property

    Parking
    • Parking features: Garage - Attached
    Features
    • Levels: One
    • Patio & porch: Covered, Slab, Patio Open
    • Pool features: In Ground, Private, Filtered, Gunite, Waterfall, Fenced, Salt Water
    • Fencing: Wood
    Lot
    • Size: 0.25 Acres
    • Features: Back Yard, Front Yard, Sprinklers In Rear, Landscaped, Sprinkler System, Lawn, Sprinklers In Front, Sprinklers Timer, Sprinklers Drip System, Level
    Details
    • Additional structures: Shed(s)
    • Parcel number: 006800042000
    • Special conditions: Standard

    Construction

    Type & style
    • Home type: SingleFamily
    Materials
    • wood frame
    • Roof: Composition
    Condition
    • Turnkey
    • Year built: 2014

    Utilities & green energy

    • Electric: Electricity - On Property, 220 Volts For Spa
    • Sewer: Public Sewer
    • Water: Public
    • Utilities for property: Underground Utilities, Water Connected, Sewer Connected, Electricity Connected, Natural Gas Connected, Cable Connected

    Community & neighborhood

    Location
    • Region: Chico

    Other

    Other facts
    • CommonWalls: No Common Walls
    • PropertyType: Residential
    • Roof: Composition
    • StateOrProvince: CA
    • LaundryFeatures: Individual Room, Washer Hookup, Gas & Electric Dryer Hookup
    • ParkingFeatures: Garage, Driveway, Garage - Three Door, Garage Faces Front
    • CommunityFeatures: Sidewalks, Curbs, Preserve/Public Land, Street Lights, Biking
    • LotFeatures: Back Yard, Front Yard, Sprinklers In Rear, Landscaped, Sprinkler System, Lawn, Sprinklers In Front, Sprinklers Timer, Sprinklers Drip System, Level
    • SpecialListingConditions: Standard
    • EatingArea: Breakfast Counter / Bar, Dining Room
    • FireplaceFeatures: Gas, Patio, Great Room, Raised Hearth
    • PoolFeatures: In Ground, Private, Filtered, Gunite, Waterfall, Fenced, Salt Water
    • RoomType: Master Suite, Family Room, Master Bedroom, Walk-In Closet, Great Room, Kitchen, Laundry
    • DoorFeatures: French Doors
    • PatioAndPorchFeatures: Covered, Slab, Patio Open
    • PropertyCondition: Turnkey
    • WindowFeatures: Blinds, Double Pane Windows, Insulated Windows
    • Appliances: Dishwasher, Double Oven, Instant Hot Water
    • CountyOrParish: Butte
    • InteriorFeatures: Wired for Sound, Granite Counters, Open Floorplan, Ceiling Fan(s)
    • StandardStatus: Active
    • View: Neighborhood
    • Fencing: Wood
    • CommunityFeatures: Storm Drains
    • Utilities: Underground Utilities, Water Connected, Sewer Connected, Electricity Connected, Natural Gas Connected, Cable Connected
    • StreetSuffix: Circle
    • City: Chico
    • HighSchoolDistrict: Chico Unified
    • Appliances: High Efficiency Water Heater
    • Levels: One
    • RoadSurfaceType: Paved
    • Electric: Electricity - On Property, 220 Volts For Spa
    • ElevationUnits: Feet
    • LivingAreaUnits: Square Feet
    • WaterSource: Public
    • LotSizeSource: Assessor
    • Flooring: Carpet, Tile
    • AttachedGarageYN: 1
    • Country: US
    • RoomKitchenFeatures: Kitchen Island, Kitchen Open to Family Room, Granite Counters
    • RoomBathroomFeatures: Shower in Tub, Bathtub, Shower, Double Sinks In Master Bath, Separate tub and shower, Walk-in shower, Double sinks in bath(s), Granite Counters, Exhaust fan(s), Closet in bathroom, Privacy toilet door, Linen Closet/Storage
    • OtherStructures: Shed(s)
    • Sewer: Public Sewer
    • Cooling: Central Air
    • Heating: Central
    • YearBuiltSource: Public Records
    • SeniorCommunityYN: 0
    • ParcelNumber: 006800042000
    • Road surface type: Paved

    Price history

    DateEventPrice
    6/13/2022Sold$975,000+2.7%$380/sqft
    Source: Public Record Report a problem
    6/4/2022Pending sale$949,000$370/sqft
    Source: CRMLS #SN22097286 Report a problem
    5/12/2022Contingent$949,000$370/sqft
    Source: CRMLS #SN22097286 Report a problem
    5/10/2022Listed for sale$949,000+37.5%$370/sqft
    Source: CRMLS #SN22097286 Report a problem
    1/15/2020Sold$690,000-2.1%$269/sqft
    Source: CRMLS #SN19267804 Report a problem
    12/1/2019Pending sale$705,000$275/sqft
    Source: NextHome North Valley Realty #SN19267804 Report a problem
    11/19/2019Listed for sale$705,000+61.5%$275/sqft
    Source: NextHome North Valley Realty #SN19267804 Report a problem
    6/24/2014Sold$436,500$170/sqft
    Source: Public Record Report a problem

    Public tax history

    YearProperty taxesTax assessment
    2025$1,867 +9.3%$135,535 +2%
    2024$1,708 +1.1%$132,878 +2%
    2023$1,690 -79.4%$130,273 -81.7%
    2022$8,213 +1.4%$711,089 +2%
    2021$8,100 +31.3%$697,147 +31.7%
    2020$6,171 +2.6%$529,357 +2%
    2019$6,015 +3%$518,978 +2%
    2018$5,842 +2.2%$508,803 +2%
    2017$5,718 +18.5%$498,827 +10.4%
    2016$4,827 +710.7%$451,792 +1.5%
    2015$595 $445,006 +811.9%
    2014$595 $48,799

    Find assessor info on the county website

    Neighborhood: 95973

    Nearby schools

    GreatSchools rating
    Schools provided by the listing agent
    • District: Chico Unified

    Source: The MLS. This data may not be complete. We recommend contacting the local school district to confirm school assignments for this home.

    Get pre-qualified for a loan
    At Zillow Home Loans, we can pre-qualify you in as little as 5 minutes with no impact to your credit score.

    An equal housing lender. NMLS #10287.