Skip main navigation
Sold for $320,000
  • $320,000

    5 Abbott Street #1, Danbury, CT 06810

    2beds
    1,520sqft
    Condominium, Townhouse
    Built in 1992
    -- sqft lot
    $367,100 Zestimate®
    $211/sqft
    $2,905 Estimated rent

    Home value

    $367,100

    $349,000 - $385,000

    $2,905/mo

    Zestimate® history
    Loading
    Loading...

    Owner options

    List your home for rent

    $2,905/mo

    Rent Zestimate®

    Find your next renter with Zillow Rental Manager. Plus, with online applications, you can quickly screen prospective tenants – for free.

    Learn more

    $2,905/mo

    Rent Zestimate®

    Refinance and save

    $2,367/mo

    Est. payment

    Refinancing to a lower rate could help reduce your monthly payments and save thousands over the life of the loan.

    See today's rates

    $2,367/mo

    Est. payment

    Explore your selling options

    Work with a Zillow partner agent

    Leverage their expertise and Zillow's premium Showcase listings to get your home seen by more buyers.

    Get started

    List with your own agent

    Get your home in front of millions of buyers by listing it on Zillow.

    Learn how to do it

    Sell it yourself

    Take full control of how buyers see your home on Zillow by listing For Sale by Owner (FSBO).

    List your home

    What's special

    Private wood deckExtra roomSs appliancesEat-in kitchenGranite countertopsSpacious home
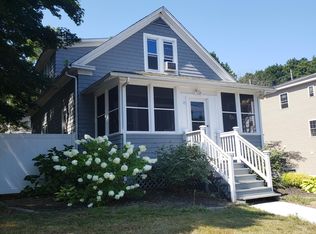
    Welcome to Abbott St in Danbury! This multi level unit offers a spacious home. One garage space plus extra parking in the parking lot. Access the lower level through the garage where you'll find laundry and an extra room great for office space. The main level is where you'll find the eat-in kitchen complete with SS appliances and granite countertops. Here the sliders lead to a large and private wood deck. The living room also offers plenty of space for a cozy space. The upper level is where you'll find two bedrooms and a lovely full bath.

    Zillow last checked:

    Listing updated:

    Listed by:

    Matt Rose Team,

    Matt Rose 203-470-9115,

    Keller Williams Realty 203-438-9494,

    Co-Listing Agent: Rachel Halas 203-948-9609,

    Keller Williams Realty

    Bought with:

    Donald Ormsby, REB.0795745

    Gryphon Management & Realty

    Source: Smart MLS,MLS#: 170600857MLS Logo

    Facts & features

    Interior

    Bedrooms & bathrooms
    • Bedrooms: 2
    • Bathrooms: 2
    • Full bathrooms: 1
    • 1/2 bathrooms: 1
    Primary bedroom
    • Features: Wall/Wall Carpet
    • Level: Upper
    Bedroom
    • Features: Wall/Wall Carpet
    • Level: Upper
    Kitchen
    • Features: Ceiling Fan(s), Granite Counters, Dining Area, Sliders, Hardwood Floor, Tile Floor
    • Level: Main
    Living room
    • Features: Wall/Wall Carpet
    • Level: Main
    Other
    • Features: Laminate Floor
    • Level: Lower
    Heating
    • Baseboard, Electric
    Cooling
    • Wall Unit(s)
    Appliances
    • Included: Oven/Range, Microwave, Refrigerator, Dishwasher, Water Heater
    • Laundry: Lower Level
    Features
    • Basement: Partial,Unfinished
    • Attic: Pull Down Stairs
    • Has fireplace: No
    • Common walls with other units/homes: End Unit
    Interior area
    • Total structure area: 1,520
    • Total interior livable area: 1,520 sqft
    • Finished area above ground: 1,320
    • Finished area below ground: 200

    Property

    Parking
    • Total spaces: 1
    • Parking features: Attached
    • Attached garage spaces: 1
    Features
    • Stories: 3
    • Patio & porch: Deck
    Details
    • Parcel number: 72578
    • Zoning: R3

    Construction

    Type & style
    • Home type: Condo
    • Architectural style: Townhouse
    • Property subtype: Condominium, Townhouse
    • Attached to another structure: Yes
    Materials
    • Vinyl Siding
    Condition
    • New construction: No
    • Year built: 1992

    Utilities & green energy

    • Sewer: Public Sewer
    • Water: Public

    Community & neighborhood

    Community
    • Community features: Golf, Shopping/Mall
    Location
    • Region: Danbury
    • Subdivision: Mill Plain

    HOA & financial

    HOA
    • Has HOA: Yes
    • HOA fee: $200 monthly
    • Amenities included: None, Management
    • Services included: Maintenance Grounds, Trash, Snow Removal, Water, Sewer, Road Maintenance

    Price history

    DateEventPrice
    12/14/2023Sold$320,000+6.7%$211/sqft
    Source: Smart MLS #170600857 Report a problem
    11/13/2023Pending sale$299,900$197/sqft
    Source: Smart MLS #170600857 Report a problem
    10/11/2023Contingent$299,900$197/sqft
    Source: Smart MLS #170600857 Report a problem
    10/6/2023Listed for sale$299,900-63.9%$197/sqft
    Source: Smart MLS #170600857 Report a problem
    10/12/2013Listing removed$5,500$4/sqft
    Source: HIGGINS GROUP REAL ESTATE #98544366 Report a problem
    9/25/2013Listed for rent$5,500$4/sqft
    Source: HIGGINS GROUP REAL ESTATE #98544366 Report a problem
    8/19/2013Sold$830,000-1.2%$546/sqft
    Source: Agent Provided Report a problem
    6/7/2013Price change$840,000-9.6%$553/sqft
    Source: William Raveis Real Estate #99026465 Report a problem
    5/7/2013Listing removed$5,500$4/sqft
    Source: HIGGINS GROUP REAL ESTATE Report a problem
    5/7/2013Listed for sale$929,000-1.7%$611/sqft
    Source: William Raveis Real Estate #99026465 Report a problem
    3/24/2013Listed for rent$5,500$4/sqft
    Source: HIGGINS GROUP REAL ESTATE Report a problem
    3/15/2013Listing removed$945,000$622/sqft
    Source: HIGGINS GROUP REAL ESTATE #98532419 Report a problem
    1/11/2013Listing removed$5,500$4/sqft
    Source: Hotpads for Rent Report a problem
    1/11/2013Listed for sale$945,000$622/sqft
    Source: HIGGINS GROUP REAL ESTATE #98532419 Report a problem
    12/22/2012Listed for rent$5,500$4/sqft
    Source: Hotpads for Rent Report a problem
    8/30/2012Listing removed$945,000$622/sqft
    Source: Higgins Group Real Estate #98532419 Report a problem
    6/12/2012Price change$945,000-0.5%$622/sqft
    Source: Higgins Group Real Estate #98532419 Report a problem
    5/2/2012Price change$950,000-5%$625/sqft
    Source: Higgins Group Real Estate #98532419 Report a problem
    3/23/2012Price change$1,000,000-4.8%$658/sqft
    Source: Higgins Group Real Estate #98532419 Report a problem
    3/7/2012Price change$1,050,000-4.5%$691/sqft
    Source: Higgins Group Real Estate #98532419 Report a problem
    11/15/2011Price change$1,100,000-8.3%$724/sqft
    Source: Higgins Group #98532419 Report a problem
    9/26/2011Price change$1,200,000-4%$789/sqft
    Source: Higgins Group #98532419 Report a problem
    8/16/2011Listed for sale$1,250,000+557.9%$822/sqft
    Source: Higgins Group #98532419 Report a problem
    7/11/2003Sold$190,000+109.9%$125/sqft
    Source: Public Record Report a problem
    9/26/1997Sold$90,500-8.6%$60/sqft
    Source: Public Record Report a problem
    9/28/1992Sold$99,000$65/sqft
    Source: Public Record Report a problem

    Public tax history

    YearProperty taxesTax assessment
    2025$4,323 +12.2%$172,970 +9.7%
    2024$3,854 +4.8%$157,710
    2023$3,679 +31.7%$157,710 +59.3%
    2022$2,794 +2.3%$99,000
    2021$2,732 $99,000
    2020$2,732 $99,000
    2019$2,732 $99,000
    2018$2,732 -8%$99,000 -3.5%
    2017$2,970 +0.9%$102,600
    2016$2,943 +1.5%$102,600
    2015$2,899 $102,600

    Find assessor info on the county website

    Neighborhood: 06810

    Nearby schools

    GreatSchools rating
    Get pre-qualified for a loan
    At Zillow Home Loans, we can pre-qualify you in as little as 5 minutes with no impact to your credit score.

    An equal housing lender. NMLS #10287.

    Sell for more on Zillow
    Get a Zillow Showcase℠ listing at no additional cost and you could sell for .
    $367,100
    2% more
    +$7,342
    With Zillow Showcase(estimated)
    $374,442