Skip main navigation
Sold for $779,300
  • $779,300

    5 Abbottsford #5, Avon, CT 06001

    3beds
    3,590sqft
    Condominium, Townhouse
    Built in 2003
    -- sqft lot
    $793,900 Zestimate®
    $217/sqft
    $3,905 Estimated rent

    Home value

    $793,900

    $722,000 - $865,000

    $3,905/mo

    Zestimate® history
    Loading
    Loading...

    Owner options

    List your home for rent

    $3,905/mo

    Rent Zestimate®

    Find your next renter with Zillow Rental Manager. Plus, with online applications, you can quickly screen prospective tenants – for free.

    Learn more

    $3,905/mo

    Rent Zestimate®

    Refinance and save

    $6,127/mo

    Est. payment

    Refinancing to a lower rate could help reduce your monthly payments and save thousands over the life of the loan.

    See today's rates

    $6,127/mo

    Est. payment

    Explore your selling options

    Work with a Zillow partner agent

    Leverage their expertise and Zillow's premium Showcase listings to get your home seen by more buyers.

    Get started

    List with your own agent

    Get your home in front of millions of buyers by listing it on Zillow.

    Learn how to do it

    Sell it yourself

    Take full control of how buyers see your home on Zillow by listing For Sale by Owner (FSBO).

    List your home

    What's special

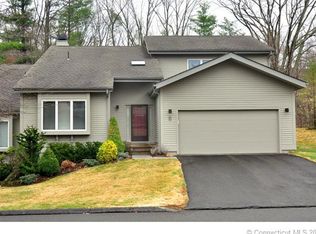
    Welcome to 5 Abbottsford in Hunters Run, an exquisitely renovated and well appointed Pendleton-Loft residence. No expense was spared in the professional design of this home, evident in every detail. The dramatic, two-story living room is the heart of the home, featuring a marble-surround gas fireplace, elegant built-ins, and a Palladian window with custom drapes and remote-controlled sun shades. Beautifully refinished hardwood floors in a contemporary driftwood stain flow throughout the main level. The main floor offers a serene Primary Suite, a peaceful retreat with a 16" deep-sill picture window, a spacious walk-in closet, and a spa-like bath with an oversized step-in shower, radiant heat, new glass door. A remodeled Chef's Kitchen boasts stunning quartz countertops, new dishwasher, refrigerator, induction cooktop and Bosch double ovens with custom cabinetry, centered by a modern waterfall edge island. The open-concept layout extends to a breakfast nook with sliders leading to a private deck overlooking serene open space. Upstairs, the Open Loft Den offers perfect flex space, complete with floor-to-ceiling custom drapes and automatic blinds for instant privacy. This level also includes two spacious guest bedrooms, each with dual closets, sharing a remodeled bath with a step tub. A glass French door leads to an additional 765 sq. ft. of finished space, currently configured as a media room, billiards area, and workout space. Don't miss out on this fantastic opportunity! HOA $588 per month; Special Tax District:$2391 paid quarterly; Annual Tax $13,659/year - Any further questions regarding HOA and Special Tax please refer to Imagineers

    Zillow last checked:

    Listing updated:

    Listed by:

    Christy Muller (860)463-7684,

    William Pitt Sotheby's Int'l 860-777-1800

    Bought with:

    Mela Veltri Case, RES.0790345

    KW Legacy Partners

    Source: Smart MLS,MLS#: 24155598MLS Logo

    Facts & features

    Interior

    Bedrooms & bathrooms
    • Bedrooms: 3
    • Bathrooms: 3
    • Full bathrooms: 2
    • 1/2 bathrooms: 1
    Primary bedroom
    • Features: Vaulted Ceiling(s), Walk-In Closet(s), Hardwood Floor
    • Level: Main
    Bedroom
    • Features: Jack & Jill Bath, Walk-In Closet(s), Hardwood Floor
    • Level: Upper
    Bedroom
    • Features: Jack & Jill Bath, Walk-In Closet(s), Hardwood Floor
    • Level: Upper
    Primary bathroom
    • Features: Remodeled, Granite Counters, Double-Sink, Stall Shower, Tile Floor
    • Level: Main
    Den
    • Features: Vaulted Ceiling(s), Interior Balcony, Hardwood Floor
    • Level: Upper
    Dining room
    • Features: High Ceilings, Hardwood Floor
    • Level: Main
    Kitchen
    • Features: Remodeled, High Ceilings, Quartz Counters, Dining Area, Hardwood Floor
    • Level: Main
    Living room
    • Features: 2 Story Window(s), Vaulted Ceiling(s), Built-in Features, Gas Log Fireplace, Hardwood Floor
    • Level: Main
    Rec play room
    • Features: Wall/Wall Carpet
    • Level: Lower
    Heating
    • Forced Air, Natural Gas
    Cooling
    • Central Air, Ductless
    Appliances
    • Included: Cooktop, Oven, Microwave, Refrigerator, Gas Water Heater, Water Heater
    • Laundry: Main Level
    Features
    • Windows: Thermopane Windows
    • Basement: Full,Partially Finished
    • Attic: None
    • Number of fireplaces: 1
    • Common walls with other units/homes: End Unit
    Interior area
    • Total structure area: 3,590
    • Total interior livable area: 3,590 sqft
    • Finished area above ground: 2,825
    • Finished area below ground: 765

    Property

    Parking
    • Total spaces: 2
    • Parking features: Attached, Garage Door Opener
    • Attached garage spaces: 2
    Features
    • Stories: 3
    • Patio & porch: Deck
    • Has private pool: Yes
    • Pool features: Gunite, Heated, Indoor
    Lot
    • Features: Cul-De-Sac
    Details
    • Parcel number: 2249469
    • Zoning: Per Town
    • Other equipment: Generator

    Construction

    Type & style
    • Home type: Condo
    • Architectural style: Townhouse
    • Property subtype: Condominium, Townhouse
    • Attached to another structure: Yes
    Materials
    • Clapboard
    Condition
    • New construction: No
    • Year built: 2003

    Utilities & green energy

    • Sewer: Public Sewer
    • Water: Public
    Green energy
    • Energy efficient items: Thermostat, Windows

    Community & neighborhood

    Community
    • Community features: Golf, Health Club, Medical Facilities, Private School(s), Shopping/Mall, Stables/Riding, Tennis Court(s)
    Location
    • Region: Avon

    HOA & financial

    HOA
    • Has HOA: Yes
    • HOA fee: $588 monthly
    • Amenities included: Clubhouse, Exercise Room/Health Club, Tennis Court(s), Management
    • Services included: Maintenance Grounds, Pool Service, Road Maintenance, Insurance

    Price history

    DateEventPrice
    4/23/2026Sold$779,300+3.9%$217/sqft
    Source: Smart MLS #24155598 Report a problem
    3/18/2026Pending sale$749,900$209/sqft
    Source: Smart MLS #24155598 Report a problem
    3/6/2026Listed for sale$749,900+0.7%$209/sqft
    Source: Smart MLS #24155598 Report a problem
    5/12/2025Sold$745,000-5.7%$208/sqft
    Source: Smart MLS #24070670 Report a problem
    3/18/2025Pending sale$789,900$220/sqft
    Source: Smart MLS #24070670 Report a problem
    2/11/2025Price change$789,900-1.3%$220/sqft
    Source: Smart MLS #24070670 Report a problem
    1/25/2025Listed for sale$799,900+95.1%$223/sqft
    Source: Smart MLS #24070670 Report a problem
    12/3/2019Sold$410,000$114/sqft
    Source: Smart MLS #170222065 Report a problem
    11/2/2019Pending sale$410,000$114/sqft
    Source: Coldwell Banker Residential Brokerage - Avon Office #170222065 Report a problem
    10/24/2019Price change$410,000-4.4%$114/sqft
    Source: Coldwell Banker Residential Brokerage - Avon Office #170222065 Report a problem
    10/10/2019Listed for sale$429,000$119/sqft
    Source: Coldwell Banker Residential Brokerage - Avon Office #170222065 Report a problem
    9/16/2019Pending sale$429,000$119/sqft
    Source: Coldwell Banker Residential Brokerage - Avon Office #170222065 Report a problem
    8/5/2019Listed for sale$429,000-11.5%$119/sqft
    Source: Coldwell Banker Res Brokerage #170222065 Report a problem
    8/14/2015Listing removed$485,000$135/sqft
    Source: BHHS New England Properties #G10035126 Report a problem
    7/1/2015Pending sale$485,000$135/sqft
    Source: BHHS New England Properties #G10035126 Report a problem
    7/1/2015Listed for sale$485,000$135/sqft
    Source: BHHS New England Properties #G10035126 Report a problem

    Public tax history

    Tax history is unavailable.

    Find assessor info on the county website

    Neighborhood: 06001

    Nearby schools

    GreatSchools rating
    Get pre-qualified for a loan
    At Zillow Home Loans, we can pre-qualify you in as little as 5 minutes with no impact to your credit score.

    An equal housing lender. NMLS #10287.

    Sell for more on Zillow
    Get a Zillow Showcase℠ listing at no additional cost and you could sell for .
    $793,900
    2% more
    +$15,878
    With Zillow Showcase(estimated)
    $809,778