Open House Saturday! 1:30 - 3:30 This stunning and spacious 4-bedroom, 4-bath home sits on 11 acres in a private, serene setting—truly a must-see! The first floor features a beautiful open kitchen, a stone fireplace, a large living room, a generous family room, and a full bathroom. Hardwood floors flow throughout. The main bedroom offers a luxurious en suite with a soaking tub, tile shower, and a huge walk-in closet. An indoor balcony opens to the first level, and a spiral staircase leads to the third floor. All bedrooms are spacious with ample closet space. Bright, open, and airy— In our opinion, this is one of the most unique homes in Middleboro! All of this plus a 3-car garage. This home is a rare find! Schedule your showing today! More photos coming soon! Some photos have been digitally enhanced for visual impact (e.g., grass,furnature) This lot is a total of 3 lots as shown in picture totaling 10.92 acres. Amazing house text agent for link to website for all pictures.
Sold for $930,000
$930,000
5 Abi Saad Cir, Middleboro, MA 02346
4beds
3,939sqft
Single Family Residence
Built in 1989
10.92 Acres Lot
$974,600 Zestimate®
$236/sqft
$4,835 Estimated rent
Home value
$974,600
$887,000 - $1.06M
$4,835/mo
Zestimate® history
Owner options
List your home for rent
$4,835/mo
Rent Zestimate®
Find your next renter with Zillow Rental Manager. Plus, with online applications, you can quickly screen prospective tenants – for free.
$4,835/mo
Rent Zestimate®
Refinance and save
$6,250/mo
Est. payment
Refinancing to a lower rate could help reduce your monthly payments and save thousands over the life of the loan.
$6,250/mo
Est. payment
Explore your selling options
Work with a Zillow partner agent
Leverage their expertise and Zillow's premium Showcase listings to get your home seen by more buyers.
Get startedList with your own agent
Get your home in front of millions of buyers by listing it on Zillow.
Learn how to do itSell it yourself
Take full control of how buyers see your home on Zillow by listing For Sale by Owner (FSBO).
List your homeWhat's special
Stone fireplaceTile showerBeautiful open kitchenBright open and airyHardwood floorsLuxurious en suiteSoaking tub
Zillow last checked:
Listing updated:
Listed by:
Ruth Thetonia 508-726-0622,
Brook Realty 508-726-0622
Bought with:
Ruth Thetonia
Brook Realty
Source: MLS PIN,MLS#: 73348105
Facts & features
Interior
Bedrooms & bathrooms
- Bedrooms: 4
- Bathrooms: 4
- Full bathrooms: 4
Primary bedroom
- Features: Bathroom - Full, Walk-In Closet(s), Flooring - Wall to Wall Carpet
- Level: Second
- Area: 342.7
- Dimensions: 14.9 x 23
Bedroom 2
- Features: Closet, Flooring - Wall to Wall Carpet
- Level: Second
- Area: 194.4
- Dimensions: 13.5 x 14.4
Bedroom 3
- Features: Closet, Flooring - Wall to Wall Carpet
- Level: Third
- Area: 213.05
- Dimensions: 14.1 x 15.11
Bedroom 4
- Features: Bathroom - Full, Closet, Flooring - Wall to Wall Carpet
- Level: Fourth Floor
- Area: 208.68
- Dimensions: 18.8 x 11.1
Primary bathroom
- Features: Yes
Bathroom 1
- Features: Bathroom - Full, Bathroom - Tiled With Tub
- Level: First
- Area: 56.28
- Dimensions: 8.4 x 6.7
Bathroom 2
- Features: Bathroom - Full, Bathroom - Tiled With Shower Stall, Bathroom - Tiled With Tub, Bathroom - With Tub, Bathroom - With Tub & Shower
- Level: Second
- Area: 124.26
- Dimensions: 10.9 x 11.4
Bathroom 3
- Features: Bathroom - Full, Bathroom - Tiled With Tub & Shower
- Level: Second
- Area: 78.81
- Dimensions: 7.1 x 11.1
Family room
- Features: Flooring - Hardwood
- Level: First
- Area: 305.97
- Dimensions: 14.1 x 21.7
Kitchen
- Features: Flooring - Hardwood, Kitchen Island, Cabinets - Upgraded, Remodeled, Slider
- Level: Main,First
- Area: 2283.6
- Dimensions: 51.9 x 44
Living room
- Features: Flooring - Hardwood
- Level: First
- Area: 82.84
- Dimensions: 21.8 x 3.8
Heating
- Forced Air, Baseboard, Natural Gas, Hydro Air
Cooling
- Central Air
Appliances
- Included: Range, Dishwasher, Refrigerator
- Laundry: Dryer Hookup - Electric, Washer Hookup
Features
- Bathroom - Full, Bathroom - Tiled With Tub & Shower, Loft, Bonus Room, Media Room, Bathroom
- Flooring: Carpet, Hardwood, Flooring - Wall to Wall Carpet
- Basement: Full
- Number of fireplaces: 1
Interior area
- Total structure area: 3,939
- Total interior livable area: 3,939 sqft
- Finished area above ground: 3,939
Property
Parking
- Total spaces: 13
- Parking features: Attached, Paved Drive, Off Street
- Attached garage spaces: 3
- Uncovered spaces: 10
Features
- Patio & porch: Patio, Covered
- Exterior features: Patio, Covered Patio/Deck
Lot
- Size: 10.92 Acres
- Features: Wooded
Details
- Parcel number: M:00072 L:2135 U:0000,3555886
- Zoning: Res
Construction
Type & style
- Home type: SingleFamily
- Architectural style: Colonial,Garrison,Cape,Contemporary
- Property subtype: Single Family Residence
Materials
- Frame
- Foundation: Concrete Perimeter
- Roof: Shingle
Condition
- Year built: 1989
Utilities & green energy
- Electric: Circuit Breakers, 200+ Amp Service
- Sewer: Private Sewer
- Water: Public
Community & HOA
HOA
- Has HOA: No
Location
- Region: Middleboro
Financial & listing details
- Price per square foot: $236/sqft
- Tax assessed value: $826,800
- Annual tax amount: $11,087
- Date on market: 1/23/2026
Price history
| Date | Event | Price |
|---|---|---|
| 5/1/2025 | Sold | $930,000+0%$236/sqft |
Source: MLS PIN #73348105 Report a problem | ||
| 3/21/2025 | Listed for sale | $929,900+121.4%$236/sqft |
Source: MLS PIN #73348105 Report a problem | ||
| 9/13/2024 | Sold | $420,000$107/sqft |
Source: Public Record Report a problem | ||
Public tax history
| Year | Property taxes | Tax assessment |
|---|---|---|
| 2025 | $11,087 -5.9% | $826,800 -5% |
| 2024 | $11,783 +17.7% | $870,200 +23.8% |
| 2023 | $10,009 +13.2% | $702,900 +22.3% |
| 2022 | $8,839 -0.4% | $574,700 +5.4% |
| 2021 | $8,875 -3% | $545,500 -5.3% |
| 2020 | $9,147 +6.8% | $576,000 +4.1% |
| 2019 | $8,567 -4.4% | $553,400 -3.6% |
| 2018 | $8,958 +19.9% | $574,200 +21.2% |
| 2017 | $7,469 -6.6% | $473,600 -5.7% |
| 2016 | $7,993 +10.6% | $502,100 +9.6% |
| 2015 | $7,230 -6.8% | $458,200 -7.8% |
| 2014 | $7,755 +6.5% | $497,100 +1.7% |
| 2013 | $7,281 +6.7% | $489,000 -1.6% |
| 2012 | $6,827 +3.6% | $496,900 -1.6% |
| 2011 | $6,590 +7.7% | $505,000 -2.4% |
| 2010 | $6,121 | $517,400 |
Find assessor info on the county website
Neighborhood: 02346
Nearby homes
- $611,7004 bd2 ba2.1k sqft313 Wareham St, Middleboro, MA 02346Off Market
- $485,7003 bd1 ba1.4k sqft315 Wareham St, Middleboro, MA 02346Off Market
- $475,5003 bd1 ba960 sqft311 Wareham St, Middleboro, MA 02346Off Market
- $500,00011 bd4 ba4.6k sqft321 Wareham St, Middleboro, MA 02346Sold
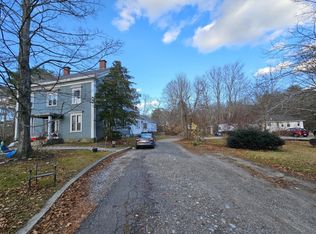
- $602,1004 bd2 ba1.8k sqft16 Tispaquin St, Middleboro, MA 02346Off Market
- $510,6003 bd1 ba1.3k sqft327 Wareham St, Middleboro, MA 02346Off Market
- $519,4002 bd1 ba1.6k sqft12 Tispaquin St, Middleboro, MA 02346Off Market
- $518,0003 bd1 ba960 sqft329 Wareham St, Middleboro, MA 02346Off Market
Nearby schools
GreatSchools rating
- 5/10Mary K. Goode Elementary SchoolGrades: 1-5Distance: 2.5 mi
- 4/10John T. Nichols Middle SchoolGrades: 6-8Distance: 1.9 mi
- 6/10Middleborough High SchoolGrades: 9-12Distance: 1.9 mi
Get a cash offer in 3 minutes
Find out how much your home could sell for in as little as 3 minutes with a no-obligation cash offer.
Estimated market value
$974,600
Get a cash offer in 3 minutes
Find out how much your home could sell for in as little as 3 minutes with a no-obligation cash offer.
Estimated market value
$974,600
- Massachusetts
- Plymouth County
- Middleborough
- 02346
- 5 Abi Saad Cir
