Welcome home to a charming bi-level with an inviting layout, spacious lower level living & a beautiful deck perfect for entertaining. Built-in garage and off-street parking. Truly a great place to call home!
Pending
$299,999
5 Abraham Ave, Hanover Township, PA 18706
3beds
1,924sqft
Single Family Residence
Built in ----
0.28 Acres Lot
$307,200 Zestimate®
$156/sqft
$-- HOA
What's special
- 19 days |
- 848 |
- 45 |
Zillow last checked:
Listing updated:
Listed by:
John Glowaniak 570-991-1942,
Rubbico Real Estate 570-826-1600
Source: Luzerne County AOR,MLS#: 26-3157
Facts & features
Interior
Bedrooms & bathrooms
- Bedrooms: 3
- Bathrooms: 2
- Full bathrooms: 1
- 1/2 bathrooms: 1
Bedroom 1
- Description: Modern
- Level: First
- Area: 125.6 Square Feet
- Dimensions: 10 x 12.56
Bedroom 2
- Description: Modern
- Level: First
- Area: 133.75 Square Feet
- Dimensions: 10.7 x 12.5
Bedroom 3
- Description: Modern
- Level: First
- Area: 128.9 Square Feet
- Dimensions: 9.3 x 13.86
Full bathroom
- Description: Modern
- Level: First
- Area: 34 Square Feet
- Dimensions: 5 x 6.8
Half bathroom
- Description: Modern
- Level: Lower
- Area: 22.14 Square Feet
- Dimensions: 4.09 x 5.4
Dining room
- Description: Modern
- Level: First
- Area: 97.92 Square Feet
- Dimensions: 10.19 x 9.6
Family room
- Description: TV, Open area
- Level: Lower
- Area: 272.79 Square Feet
- Dimensions: 12.2 x 22.36
Kitchen
- Description: Tile, Modern
- Level: First
- Area: 101.84 Square Feet
- Dimensions: 11.07 x 9.19
Laundry
- Description: Laundry, Storage
- Level: Lower
- Area: 205.7 Square Feet
- Dimensions: 17 x 12.1
Living room
- Description: Open Area, Modern
- Level: First
- Area: 287.1 Square Feet
- Dimensions: 16.5 x 17.39
Other
- Description: Cedar Closet
- Level: Lower
- Area: 76.7 Square Feet
- Dimensions: 11.8 x 6.5
Heating
- Natural Gas, Forced Air
Cooling
- Central Air
Features
- Cedar Closet(s), Ceiling Fan(s)
- Basement: Standard Entry Door
Interior area
- Total structure area: 1,924
- Total interior livable area: 1,924 sqft
- Finished area above ground: 1,324
- Finished area below ground: 600
Property
Parking
- Total spaces: 1
- Parking features: Garage Door Opener, Private
- Garage spaces: 1
Features
- Levels: Bi-Level
- Patio & porch: Deck
Lot
- Size: 0.28 Acres
- Dimensions: 0.28
Details
- Parcel number: 25I8S3007013000
- Zoning: Residential
- Zoning description: Residential
Construction
Type & style
- Home type: SingleFamily
- Property subtype: Single Family Residence
Materials
- Vinyl Siding
- Roof: Composition
Condition
- Excellent
- New construction: No
Utilities & green energy
- Sewer: Public Sewer
- Water: Public
Community & HOA
Location
- Region: Hanover Township
Financial & listing details
- Price per square foot: $156/sqft
- Tax assessed value: $159,300
- Annual tax amount: $4,879
- Date on market: 7/1/2026
- Inclusions: All appliances, everything on property goes with new owner
Estimated market value
$307,200
$292,000 - $323,000
$1,979/mo
Price history
| Date | Event | Price |
|---|---|---|
| 7/6/2026 | Pending sale | $299,999$156/sqft |
Source: Luzerne County AOR #26-3157 Report a problem | ||
| 7/1/2026 | Listed for sale | $299,999+106.9%$156/sqft |
Source: Luzerne County AOR #26-3157 Report a problem | ||
| 4/20/2017 | Sold | $145,000-3.3%$75/sqft |
Source: Public Record Report a problem | ||
| 3/7/2017 | Listed for sale | $149,900$78/sqft |
Source: Antonik & Associates, Inc. Nanticoke #17-1062 Report a problem | ||
Public tax history
| Year | Property taxes | Tax assessment |
|---|---|---|
| 2023 | $4,879 +0.6% | $159,300 |
| 2022 | $4,850 | $159,300 |
| 2021 | $4,850 +2.7% | $159,300 |
| 2020 | $4,723 | $159,300 |
| 2019 | $4,723 +2.1% | $159,300 |
| 2018 | $4,628 | $159,300 |
| 2017 | -- | $159,300 |
| 2016 | -- | $159,300 |
| 2015 | $4,074 | $159,300 |
| 2014 | $4,074 | $159,300 |
| 2013 | -- | $159,300 |
| 2012 | -- | $159,300 |
| 2011 | -- | $159,300 |
| 2010 | -- | $159,300 |
| 2009 | -- | $159,300 +1677.9% |
| 2008 | -- | $8,960 |
| 2007 | -- | $8,960 |
| 2006 | -- | $8,960 |
| 2005 | -- | $8,960 |
| 2004 | -- | $8,960 |
| 2003 | -- | $8,960 |
| 2002 | -- | $8,960 |
| 2000 | -- | $8,960 |
Find assessor info on the county website
Monthly payment
Est. payment
Payment breakdown
Explore the cost of this home by adjusting the details. Changes won't be saved.Climate risks
Neighborhood: 18706
Nearby schools
GreatSchools rating
- NAHanover Green Elementary SchoolGrades: 1-2Distance: 0.6 mi
- 3/10Hanover Area Junior-Senior High SchoolGrades: 7-12Distance: 0.4 mi
- 6/10Hanover Area Memorial El SchoolGrades: 5-6Distance: 2 mi
- $259,7003 bd2 ba1.1k sqft9 Abraham Ave, Hanover Township, PA 18706Off Market
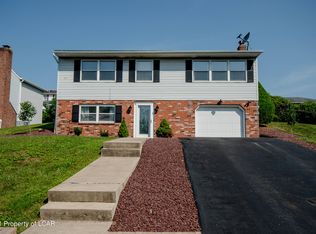
- $277,000-- bd-- ba1.8k sqft1 Abraham Ave, Hanover Township, PA 18706Off Market
- $277,000-- bd-- ba1.4k sqft30 Springfield Ave, Hanover Township, PA 18706Off Market
- $335,600-- bd-- ba2.2k sqft10 Springfield Ave, Hanover Township, PA 18706Off Market
- $281,2003 bd2 ba2k sqft25 Lincoln Dr, Hanover Township, PA 18706Off Market
- $228,6005 bd4 ba2.7k sqft15 Abraham Ave, Hanover Township, PA 18706Off Market
- $261,400-- bd-- ba1.2k sqft36 Springfield Ave, Hanover Township, PA 18706Off Market
- $295,000-- bd-- ba1.7k sqft6 Springfield Ave, Hanover Township, PA 18706Sold
A local agent can set up tours, give advice and negotiate with sellers.
A local lender can help you make sure your offer is ready when you are.
Similar homes
- $299,9003 bd2 ba1.6k sqft150 Laurel Rd, Mountain Top, PA 18707For Sale
 MLS ID #26-2538, Steve Shemo, Classic Properties Kingston. Luzerne County AOR
 - $269,9004 bd2 ba1.6k sqft216 Stanton St, Wilkes Barre, PA 18702For Sale
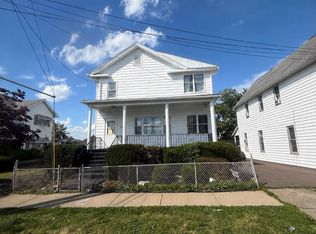 MLS ID #26-3204, Enyely Orlando Pena Mejia, Aggressive Realty & Rentals, LLC. Luzerne County AOR
 - $305,0003 bd2 ba2.4k sqft1603 Wyoming Ave, Forty Fort, PA 18704For Sale
 MLS ID #26-3345, Roberto Jose Cabrera Pena, Pecora Realtor, P.C.. Luzerne County AOR
 - $229,0003 bd3 ba1.7k sqft9 Adams St, Hanover Township, PA 18706For Sale
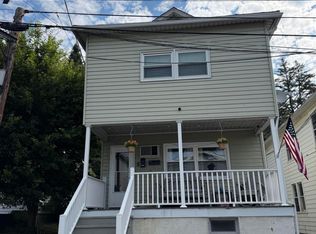 MLS ID #26-3083, Pat Guesto, Button Real Estate. Luzerne County AOR
 - $279,0004 bd2 ba1.8k sqft278 McLean St, Wilkes Barre, PA 18702For SaleMLS ID #778857, Rosa Ylonka Perez, IronValley RE of Lehigh Valley. GLVR
- $285,0004 bd3 ba1.7k sqft38 6th St, Larksville, PA 18651For SaleMLS ID #26-3215, Tanya Gilbert, Wychock Real Estate, LLC. Luzerne County AOR
- $300,0004 bd2 ba1.1k sqft20 Korn St, Kingston, PA 18704For SaleMLS ID #26-3098, Tanya Gilbert, Wychock Real Estate, LLC. Luzerne County AOR
- $219,0003 bd2 ba1.4k sqft75 Lee Park Ave, Hanover Township, PA 18706For SaleMLS ID #26-2880, Edward Stobodzian, Antonik & Associates, Inc. Nanticoke. Luzerne County AOR
- $275,0004 bd2 ba1.5k sqft81 Susquehanna Ave, Dallas, PA 18612For SaleMLS ID #26-3420, Christi Skiro, Antonik & Associates, Inc. Nanticoke. Luzerne County AOR
- $285,0003 bd2 ba1.9k sqft530 Hillside Dr, Hazle Township, PA 18202For SaleMLS ID #26-3282, Violeta Valdez, Wychock Real Estate, LLC. Luzerne County AOR
- $249,9994 bd2 ba1.8k sqft173 George Ave, Wilkes Barre, PA 18705For SaleMLS ID #26-3332, Christi Skiro, Antonik & Associates, Inc. Nanticoke. Luzerne County AOR
- $289,0003 bd1 ba1.5k sqft248 Overbrook Ave, Dallas, PA 18612For SaleMLS ID #26-3217, Eric Shudak, LUXE Homes Real Estate. Luzerne County AOR
- $199,9003 bd2 ba1.3k sqft92 N Meade St, Wilkes Barre, PA 18702For SaleMLS ID #26-3496, Elizabeth Ginocchetti, Berkshire Hathaway HomeServices Poggi, REALTORS. Luzerne County AOR
- $275,0003 bd1 ba2.1k sqft125 Grove St, Wilkes Barre, PA 18702For SaleMLS ID #26-2971, Crislyn Barbas, Lewith & Freeman, Mountaintop. Luzerne County AOR
- $299,9004 bd3 ba2.1k sqft227 Avalanche Ln, Drums, PA 18222For SaleMLS ID #26-1684, Tiffany Buchman, Lewith & Freeman, Drums. Luzerne County AOR
- $299,0003 bd2 ba1.2k sqft270 Lincoln St, Exeter, PA 18643For Sale
 MLS ID #SC262621, Rebecca J Kriefski, Place One Realty Group Inc.. GSBR as distributed by MLS GRID
 - $357,0003 bd3 ba2.3k sqft11 Valley Ln, Mountain Top, PA 18707For Sale By Owner
- $289,0004 bd2 ba1.7k sqft33 Pomona St, Forty Fort, PA 18704For SaleMLS ID #26-2636, Melissa Cabrera, Coldwell Banker Town & Country. Luzerne County AOR
- $169,0005 bd3 ba2.5k sqft64 S Main St, Ashley, PA 18706For SaleMLS ID #26-3256, Jennifer Malak, Abstract Realty Group. Luzerne County AOR
- $169,9003 bd2 ba1.4k sqft262 Barney St, Wilkes Barre, PA 18702For SaleMLS ID #SC263282, Karen Kashuba, C21 Jack Ruddy Real Estate. GSBR as distributed by MLS GRID
