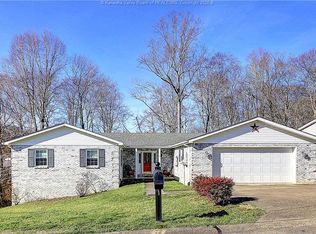
Don’t miss this attractive and well maintained home in a desirable location with outstanding curb appeal! Enjoy a spacious kitchen with lots of counter space, beautifully updated full bathrooms featuring new flooring, fixtures, vanities, paint, and tub/shower, plus the peace of mind of a roof that’s less than one year old. Outside, the front porch overlooks lush landscaping and the amazing back yard provides the perfect space to relax, entertain, or play. This home combines convenience, updates, and a fantastic location—ready for you to move right in!
Pending
$350,000
5 Acorn Ln, Elkview, WV 25071
4beds
2,572sqft
Single Family Residence
Built in 1993
0.35 Acres Lot
$336,400 Zestimate®
$136/sqft
$17/mo HOA
What's special
Outstanding curb appealNew flooring
- 70 days
- 39
- 0
Likely to sell faster than
Zillow last checked:
Listing updated:
Listed by:
Allison Burford,
Fathom Realty LLC 304-645-7700
Source: KVBR,MLS#: 284568 Originating MLS: Kanawha Valley Board of REALTORS
Originating MLS: Kanawha Valley Board of REALTORSFacts & features
Interior
Bedrooms & bathrooms
- Bedrooms: 4
- Bathrooms: 3
- Full bathrooms: 2
- 1/2 bathrooms: 1
Primary bedroom
- Description: Primary Bedroom
- Level: Upper
- Dimensions: 17'4 x 12'10
Bedroom 2
- Description: Bedroom 2
- Level: Upper
- Dimensions: 14'4 x 11'3
Bedroom 3
- Description: Bedroom 3
- Level: Upper
- Dimensions: 14'10 x 10'8
Bedroom 4
- Description: Bedroom 4
- Level: Upper
- Dimensions: 13'0 x 9'10
Dining room
- Description: Dining Room
- Level: Main
- Dimensions: 13'4 x 12'7
Family room
- Description: Family Room
- Level: Main
- Dimensions: 20'6 x 13'4
Kitchen
- Description: Kitchen
- Level: Main
- Dimensions: 20'4 x 13'4
Living room
- Description: Living Room
- Level: Main
- Dimensions: 17'7 x 13'5
Utility room
- Description: Utility Room
- Level: Main
- Dimensions: 9'4 x 8'5
Heating
- Forced Air, Gas, Heat Pump
Cooling
- Central Air, Heat Pump
Appliances
- Included: Dishwasher, Disposal, Gas Range, Microwave, Refrigerator
Features
- Separate/Formal Dining Room, Eat-in Kitchen, Fireplace, Cable TV
- Flooring: Carpet, Ceramic Tile, Hardwood, Vinyl
- Windows: Insulated Windows
- Basement: None
- Has fireplace: No
- Fireplace features: Insert
Interior area
- Total interior livable area: 2,572 sqft
Property
Parking
- Total spaces: 2
- Parking features: Attached, Garage, Two Car Garage
- Attached garage spaces: 2
Features
- Levels: Two
- Stories: 2
- Patio & porch: Deck, Porch
- Exterior features: Deck, Porch, Storage
Lot
- Size: 0.35 Acres
Details
- Additional structures: Storage
- Parcel number: 15038D004700000000
Construction
Type & style
- Home type: SingleFamily
- Architectural style: Two Story
- Property subtype: Single Family Residence
Materials
- Brick, Drywall
- Roof: Composition,Shingle
Condition
- Year built: 1993
Utilities & green energy
- Sewer: Public Sewer
- Water: Public
Community & HOA
Community
- Security: Smoke Detector(s)
- Subdivision: Oak Park
HOA
- Has HOA: Yes
- HOA fee: $200 annually
Location
- Region: Elkview
Financial & listing details
- Price per square foot: $136/sqft
- Tax assessed value: $246,600
- Annual tax amount: $1,921
- Date on market: 7/20/2026
- Cumulative days on market: 69 days
Estimated market value
$336,400
$320,000 - $353,000
$2,309/mo
Price history
| Date | Event | Price |
|---|---|---|
| 8/18/2026 | Pending sale | $350,000$136/sqft |
Source:  KVBR #284568 Report a problem KVBR #284568 Report a problem | ||
| 7/20/2026 | Listed for sale | $350,000+91.9%$136/sqft |
Source: KVBR #284568 Report a problem | ||
| 2/6/1998 | Sold | $182,400$71/sqft |
Source: Agent Provided Report a problem | ||
Public tax history
| Year | Property taxes | Tax assessment |
|---|---|---|
| 2025 | $1,864 -1.2% | $147,960 -1.2% |
| 2024 | $1,887 +5.6% | $149,760 +5.6% |
| 2023 | $1,786 | $141,780 +4.7% |
| 2022 | -- | $135,360 -1.1% |
| 2021 | -- | $136,920 -1.1% |
| 2020 | -- | $138,480 -1.1% |
| 2019 | $1,764 +11.2% | $140,040 -1.1% |
| 2018 | $1,586 -1.1% | $141,600 -0.9% |
| 2017 | $1,604 -1.2% | $142,860 -1.1% |
| 2016 | $1,624 | $144,420 -1.1% |
| 2015 | $1,624 +0.9% | $146,100 +0.2% |
| 2014 | $1,610 -1.7% | $145,860 +0.2% |
| 2013 | $1,638 | $145,560 -1.4% |
| 2012 | $1,638 +3% | $147,660 +5.8% |
| 2011 | $1,591 +21.3% | $139,560 +21.8% |
| 2010 | $1,312 -2.8% | $114,600 |
| 2009 | $1,349 -1.2% | $114,600 |
| 2008 | $1,366 +3.5% | $114,600 +2.8% |
| 2007 | $1,320 -1.5% | $111,480 -0.1% |
| 2006 | $1,339 -0.2% | $111,540 -0.3% |
| 2005 | $1,342 | $111,900 |
| 2004 | -- | $111,900 |
| 2003 | -- | $111,900 |
| 2002 | -- | $111,900 |
| 2001 | -- | $111,900 |
Find assessor info on the county website
Monthly payment
Est. payment
Payment breakdown
Explore the cost of this home by adjusting the details. Changes won't be saved.Climate risks
Neighborhood: Pinch
Nearby schools
Schools provided by the listing agent
- Elementary: Pinch
- Middle: Elkview
- High: Herbert Hoover
Source: KVBR. This data may not be complete. We recommend contacting the local school district to confirm school assignments for this home.
Similar homes
- $429,0004 bd4 ba3.4k sqft43 Cottonwood Dr, Elkview, WV 25071For Sale
 MLS ID #285449, Margo H. Teeter. KVBR
 - $275,0004 bd2 ba2.2k sqft5968 Quick Rd, Elkview, WV 25071For Sale
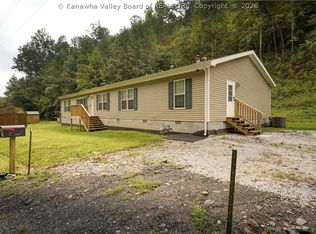 MLS ID #285498, Peggy White. KVBR
 - $182,4004 bd3 ba1.9k sqft120 Wildwood Dr, Elkview, WV 25071For Sale
 MLS ID #285394, Amber Mouser. KVBR
 - $374,9004 bd3 ba2.2k sqft9 Wyman Dr, Charleston, WV 25312For Sale
 MLS ID #283378, Craig Allison. KVBR
