Skip main navigation
Active
  • $599,000

    5 Acorn Lane, Lewiston, ME 04240

    3beds
    2,912sqft
    : 
    $3,982/mo
    Get pre-qualified
    Single Family Residence
    Built in 1997
    2.4 Acres Lot
    $-- Zestimate®
    $206/sqft
    $-- HOA

    What's special

    Stunning stone fireplaceLarge fenced in areaStorage shedPrivate dead end streetGranite countertopsNewer hot tubNew back deck
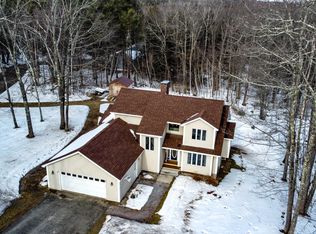
    Open House Saturday August 22nd from 9am-10:30am. Welcome to 5 Acorn lane! A peaceful and quiet country setting on a private dead end street. This 3 bed, 2 bath home sits on 2.4 acres and boasts 2900 Sq. Ft. of finished space. The primary bedroom features a great walk in closet and it's own master bath. There are newer appliances, granite countertops, and a stunning stone fireplace that matches the stone work on the home's exterior. The basement has a huge family room to enjoy with friends and family, and a bonus room if you need even more space! For added convenience there is central air, and central vac. The oversized heated garage has direct access to the home and has plenty of space for all of your toys and hobbies. Outside you will find a 14Kw stand-by Generac, new back deck, newer hot tub, a storage shed, a large fenced in area, and the driveway has just been refinished last year. You are still close to town but if you are looking for the perfect home on the outskirts, then come take a look at 5 Acorn Lane.
    8 days
    |
    438
    |
    12
    |

    Zillow last checked:

    Listing updated:

    Listed by:

    Fontaine Family-The Real Estate Leader 207-784-3800

    Source: Maine Listings,MLS#: 1676109MLS Logo

      Facts & features

      Interior

      Bedrooms & bathrooms
      • Bedrooms: 3
      • Bathrooms: 2
      • Full bathrooms: 2
      Primary bedroom
      • Features: Full Bath
      • Level: First
      • Area: 252 Square Feet
      • Dimensions: 18 x 14
      Bedroom 1
      • Level: First
      • Area: 138 Square Feet
      • Dimensions: 12 x 11.5
      Bedroom 2
      • Level: First
      • Area: 118.75 Square Feet
      • Dimensions: 12.5 x 9.5
      Bonus room
      • Level: Basement
      • Area: 269.5 Square Feet
      • Dimensions: 24.5 x 11
      Dining room
      • Level: First
      • Area: 182 Square Feet
      • Dimensions: 14 x 13
      Family room
      • Level: Basement
      • Area: 850 Square Feet
      • Dimensions: 34 x 25
      Kitchen
      • Level: First
      • Area: 108 Square Feet
      • Dimensions: 12 x 9
      Living room
      • Level: First
      • Area: 288 Square Feet
      • Dimensions: 18 x 16
      Heating
      • Baseboard, Hot Water, Zoned
      Cooling
      • Central Air, None
      Appliances
      • Included: Dishwasher, Microwave, Electric Range, Refrigerator
      Features
      • 1st Floor Primary Bedroom w/Bath, Walk-In Closet(s)
      • Flooring: Carpet, Tile, Wood
      • Basement: Interior Entry,Finished,Full,Unfinished
      • Number of fireplaces: 1
      Interior area
      • Total structure area: 2,912
      • Total interior livable area: 2,912 sqft
      • Finished area above ground: 1,712
      • Finished area below ground: 1,200

      Property

      Parking
      • Total spaces: 2
      • Parking features: Paved, 5 - 10 Spaces, On Site, Garage Door Opener
      • Attached garage spaces: 2
      Features
      • Patio & porch: Deck
      • Has view: Yes
      • View description: Trees/Woods
      Lot
      • Size: 2.4 Acres
      • Features: Neighborhood, Suburban, Cul-De-Sac, Level, Landscaped, Wooded
      Details
      • Additional structures: Shed(s)
      • Parcel number: LEWIM060L010
      • Zoning: Res
      • Other equipment: Central Vacuum, Generator

      Construction

      Type & style
      • Home type: SingleFamily
      • Architectural style: Contemporary,Ranch
      • Property subtype: Single Family Residence
      Materials
      • Wood Frame, Vinyl Siding
      • Foundation: Poured Concrete
      • Roof: Shingle
      Condition
      • Year built: 1997

      Utilities & green energy

      • Electric: Combination
      • Sewer: Private Sewer
      • Water: Private, Well

      Community & HOA

      Community
      • Security: Air Radon Mitigation System
      Location
      • Region: Lewiston

      Financial & listing details

      • Price per square foot: $206/sqft
      • Tax assessed value: $238,400
      • Annual tax amount: $7,815
      • Date on market: 8/13/2026
      • Road surface type: Gravel

        Estimated market value

        Not available

        Estimated sales range

        Not available

        Not available

        Price history

        DateEventPrice
        8/13/2026Listed for sale$599,000+73.6%$206/sqft
        Source: Maine Listings #1676109 Report a problem
        12/1/2020Sold$345,000-2.8%$118/sqft
        Source: Maine Listings #1456754 Report a problem
        9/25/2020Pending sale$354,900$122/sqft
        Source: Better Homes and Gardens Real Estate The Masiello Group #1456754 Report a problem
        8/20/2020Price change$354,900-3.4%$122/sqft
        Source: Better Homes and Gardens Real Estate The Masiello Group #1456754 Report a problem
        6/30/2020Price change$367,500-2.6%$126/sqft
        Source: Better Homes and Gardens Real Estate The Masiello Group #1456754 Report a problem
        6/23/2020Price change$377,500-2.6%$130/sqft
        Source: Better Homes and Gardens Real Estate The Masiello Group #1456754 Report a problem
        6/17/2020Listed for sale$387,500+80.2%$133/sqft
        Source: Better Homes & Gardens Real Estate/The Masiello Group #1456754 Report a problem
        6/14/2011Sold$215,000$74/sqft
        Source: Maine Listings #1012715 Report a problem

        Public tax history

        YearProperty taxesTax assessment
        2024$7,574 +5.9%$238,400
        2023$7,152 +9.5%$238,400 +4.1%
        2022$6,529 +0.8%$229,100
        2021$6,474 +6.5%$229,100 +8%
        2020$6,081 -0.8%$212,100
        2019$6,132 +0.8%$212,100
        2018$6,081 +4.4%$212,100 +2%
        2017$5,826 +1.7%$207,940
        2016$5,727 +0.6%$207,940
        2015$5,691 $207,940
        Find assessor info on the county website

        Monthly payment

        Est. payment

        Payment breakdown

        Explore the cost of this home by adjusting the details. Changes won't be saved.
        All calculations are estimates and provided by Zillow, Inc. for informational purposes only. Actual amounts may vary.
        HOA fees may include property taxes on listings classified as Co-Ops. Contact the listing agent and/or owner for fee details.
        See how much you could borrow to make a competitive offer.

        Climate risks

        Neighborhood: 04240

        Getting around

        2 / 100
        Car-Dependent
        15 / 100
        Somewhat Bikeable

        Nearby schools

        GreatSchools rating

        A local agent can set up tours, give advice and negotiate with sellers.

        Browse local experts

        Similar homes