Charming Townhouse Condo in S Deerfield, MA! This lovely townhouse condo offers a perfect blend of comfort and convenience, featuring 2 spacious bedrms and 2 full bathrooms. The primary bedroom, located on the 1st flr, boasts an attached full bathrm for easy access. Ascend to the loft on the 2nd flr which can be a great study/office area, and the 2nd bedrm, ideal for family or guests The expansive LR is illuminated by a skylight, creating a bright & inviting atmosphere, complemented by wall-to-wall carpet in most rms.Step outside to relax in the screened-in porch, overlooking a serene, private wooded area—perfect for enjoying your morning coffee. The partially finished bsmnt offers versatility, featuring an office /exercise rm to suit your lifestyle. Additional included is a one-car detached gar, an extra parking space, propane gas heat, the washer & dryer. In 2023 the electric panel and central air was updated.Newer septic system installed in 2022. Enjoy decorating your new home!
Sold for $330,000
$330,000
5 Adams Ct #A, South Deerfield, MA 01373
2beds
1,250sqft
Condominium, Townhouse
Built in 1984
-- sqft lot
$360,300 Zestimate®
$264/sqft
$2,258 Estimated rent
Home value
$360,300
$238,000 - $548,000
$2,258/mo
Zestimate® history
Owner options
List your home for rent
$2,258/mo
Rent Zestimate®
Find your next renter with Zillow Rental Manager. Plus, with online applications, you can quickly screen prospective tenants – for free.
$2,258/mo
Rent Zestimate®
Refinance and save
$2,488/mo
Est. payment
Refinancing to a lower rate could help reduce your monthly payments and save thousands over the life of the loan.
$2,488/mo
Est. payment
Explore your selling options
Work with a Zillow partner agent
Leverage their expertise and Zillow's premium Showcase listings to get your home seen by more buyers.
Get startedList with your own agent
Get your home in front of millions of buyers by listing it on Zillow.
Learn how to do itSell it yourself
Take full control of how buyers see your home on Zillow by listing For Sale by Owner (FSBO).
List your homeWhat's special
Screened-in porchPrivate wooded area
Zillow last checked:
Listing updated:
Listed by:
Lesly Bogoff 413-519-9450,
Keller Williams Realty 413-565-5478
Bought with:
Adrienne Roth
Brick & Mortar
Source: MLS PIN,MLS#: 73331059
Facts & features
Interior
Bedrooms & bathrooms
- Bedrooms: 2
- Bathrooms: 2
- Full bathrooms: 2
Primary bedroom
- Features: Bathroom - Full, Closet, Flooring - Wall to Wall Carpet
- Level: First
Bedroom 2
- Level: Second
Bathroom 1
- Features: Bathroom - Full, Bathroom - With Shower Stall, Skylight
- Level: First
Bathroom 2
- Features: Closet, Flooring - Wall to Wall Carpet
- Level: Second
Dining room
- Features: Flooring - Wall to Wall Carpet
- Level: First
Family room
- Level: Basement
Kitchen
- Features: Flooring - Laminate
- Level: First
Living room
- Features: Skylight, Ceiling Fan(s), Flooring - Wall to Wall Carpet, Slider
- Level: First
Office
- Level: Basement
Heating
- Forced Air, Natural Gas, Propane
Cooling
- Central Air
Appliances
- Laundry: In Basement, In Unit, Electric Dryer Hookup
Features
- Home Office, Loft, Play Room
- Flooring: Carpet, Laminate, Flooring - Wall to Wall Carpet
- Windows: Skylight
- Has basement: Yes
- Has fireplace: No
- Common walls with other units/homes: End Unit
Interior area
- Total structure area: 1,250
- Total interior livable area: 1,250 sqft
- Finished area above ground: 1,250
- Finished area below ground: 450
Property
Parking
- Total spaces: 2
- Parking features: Detached, Common
- Garage spaces: 1
- Uncovered spaces: 1
Features
- Patio & porch: Screened
- Exterior features: Porch - Screened
Details
- Parcel number: M:110 L:18.023,3088638
- Zoning: RA
Construction
Type & style
- Home type: Townhouse
- Property subtype: Condominium, Townhouse
Condition
- Year built: 1984
Utilities & green energy
- Electric: Circuit Breakers
- Sewer: Private Sewer
- Water: Public
- Utilities for property: for Electric Range, for Electric Oven, for Electric Dryer
Community & HOA
Community
- Features: Conservation Area, Highway Access, House of Worship, Private School, Public School
HOA
- Services included: Insurance, Maintenance Structure, Road Maintenance, Maintenance Grounds, Snow Removal
- HOA fee: $300 monthly
Location
- Region: South Deerfield
Financial & listing details
- Price per square foot: $264/sqft
- Tax assessed value: $278,400
- Annual tax amount: $3,856
- Date on market: 1/11/2026
Price history
| Date | Event | Price |
|---|---|---|
| 3/19/2025 | Sold | $330,000+10%$264/sqft |
Source: MLS PIN #73331059 Report a problem | ||
| 2/7/2025 | Contingent | $299,999$240/sqft |
Source: MLS PIN #73331059 Report a problem | ||
| 1/31/2025 | Listed for sale | $299,999+163.2%$240/sqft |
Source: MLS PIN #73331059 Report a problem | ||
| 8/22/1997 | Sold | $114,000$91/sqft |
Source: Public Record Report a problem | ||
Public tax history
| Year | Property taxes | Tax assessment |
|---|---|---|
| 2025 | $3,983 +3.3% | $300,600 +8% |
| 2024 | $3,856 +8.7% | $278,400 +17.5% |
| 2023 | $3,548 -1.3% | $237,000 +4.5% |
| 2022 | $3,596 | $226,900 |
| 2021 | $3,596 +1% | $226,900 |
| 2020 | $3,560 +1.8% | $226,900 +3.2% |
| 2019 | $3,497 -0.3% | $219,800 |
| 2018 | $3,506 +11.1% | $219,800 +7.3% |
| 2017 | $3,155 +0.3% | $204,900 -0.7% |
| 2016 | $3,146 +1.3% | $206,300 -0.7% |
| 2015 | $3,105 -5.3% | $207,800 -13.1% |
| 2014 | $3,279 +15.1% | $239,200 +7.6% |
| 2012 | $2,850 +0.6% | $222,300 -3.3% |
| 2011 | $2,834 +5.4% | $230,000 +1.5% |
| 2010 | $2,689 +3.4% | $226,700 |
| 2009 | $2,600 +12.7% | $226,700 +8.4% |
| 2008 | $2,307 -8.2% | $209,200 -8.1% |
| 2007 | $2,512 | $227,700 |
Find assessor info on the county website
Neighborhood: 01373
Nearby homes
- $336,0002 bd2 ba1.2k sqft3 Adams Ct #A, South Deerfield, MA 01373Sold

- $320,0002 bd2 ba1.3k sqft6 Adams Ct #B, South Deerfield, MA 01373Sold

- $349,3002 bd1 ba1.2k sqft6 Adams Ct #C, South Deerfield, MA 01373Off Market
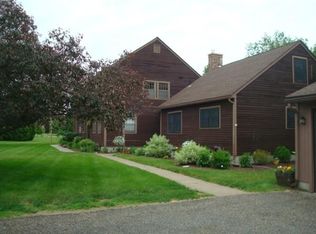
- $343,6002 bd1 ba1.1k sqft6 Adams Ct #A, South Deerfield, MA 01373Off Market
- $354,7002 bd1 ba1.1k sqft56 Lee Rd #B, Deerfield, MA 01373Off Market
- $341,3002 bd2 ba1.2k sqft6D Adams Ct, South Deerfield, MA 01373Off Market
- $289,1002 bd1 ba1.3k sqft6 Adams Ct, South Deerfield, MA 01373Off Market
- $312,4002 bd1 ba1.1k sqft3 Heritage Way #A, South Deerfield, MA 01373Off Market
Nearby schools
GreatSchools rating
- 7/10Deerfield Elementary SchoolGrades: PK-6Distance: 2.4 mi
- 6/10Frontier Regional SchoolGrades: 7-12Distance: 2.3 mi
Schools provided by the listing agent
- Elementary: Union 38
- Middle: Frontier
- High: Frontier
Source: MLS PIN. This data may not be complete. We recommend contacting the local school district to confirm school assignments for this home.


Get pre-qualified for a loan
At Zillow Home Loans, we can pre-qualify you in as little as 5 minutes with no impact to your credit score.An equal housing lender. NMLS #10287.
Sell for more on Zillow
Get a Zillow Showcase℠ listing at no additional cost and you could sell for .
$360,300
2% more
+$7,206
With Zillow Showcase(estimated)
$367,506
- Massachusetts
- Franklin County
- South Deerfield
- 01373
- 5 Adams Ct Unit A
Nearby cities
Nearby zip codes
Other South Deerfield Topics
