Skip main navigation
Sold for $640,000
  • $640,000

    5 Adams Lane, West Hartford, CT 06117

    4beds
    2,039sqft
    Single Family Residence
    Built in 1974
    0.52 Acres Lot
    $672,600 Zestimate®
    $314/sqft
    $4,036 Estimated rent

    Home value

    $672,600

    $612,000 - $740,000

    $4,036/mo

    Zestimate® history
    Loading
    Loading...

    Owner options

    List your home for rent

    $4,036/mo

    Rent Zestimate®

    Find your next renter with Zillow Rental Manager. Plus, with online applications, you can quickly screen prospective tenants – for free.

    Learn more

    $4,036/mo

    Rent Zestimate®

    Refinance and save

    $4,560/mo

    Est. payment

    Refinancing to a lower rate could help reduce your monthly payments and save thousands over the life of the loan.

    See today's rates

    $4,560/mo

    Est. payment

    Explore your selling options

    Work with a Zillow partner agent

    Leverage their expertise and Zillow's premium Showcase listings to get your home seen by more buyers.

    Get started

    List with your own agent

    Get your home in front of millions of buyers by listing it on Zillow.

    Learn how to do it

    Sell it yourself

    Take full control of how buyers see your home on Zillow by listing For Sale by Owner (FSBO).

    List your home

    What's special

    Central airNewer composite deckCrown moldingRoomy two-car attached garageModern tileWorkshop areaLarge eat-in kitchen
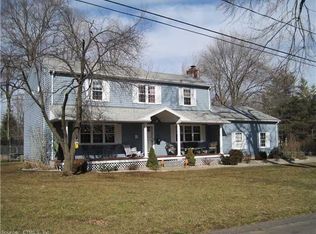
    **FINAL BIDS DUE BY 8PM ON MONDAY, 11/24** WELCOME HOME to 5 Adams Lane! This beautifully maintained 4-bedroom, 2.5-bath Colonial offers over 2,000 sq ft of living space on a spacious 0.52-acre corner lot in a quiet cul-de-sac. Inside, you'll find refinished hardwood floors, crown molding, solid pine doors, beautiful new light fixtures, and dimmable lighting throughout. The remodeled bathrooms feature modern tile and updated vanities, while the large eat-in kitchen opens to a newer composite deck through an upgraded sliding door. Enjoy a formal living room, dining room, and a cozy family room with fireplace. Every window in the home has been replaced within the last three years with high-efficiency Renewal by Andersen models, including seven recently upgraded to triple-pane glass for enhanced comfort and energy savings. Additional features include central air, a whole-house fan for quick cooling, 200-amp electrical service, gas dryer hookup, and a gas line ready for an outdoor grill. The partially finished basement offers bonus living space, ample storage with built-in racks, and a workshop area, plus a sump pump system with primary, backup, and battery backup pumps for peace of mind. A roomy two-car attached garage and a flat, beautifully maintained yard provide plenty of outdoor enjoyment. Conveniently located near West Hartford Center, Whole Foods, restaurants, and shopping, this move-in-ready home showcases true pride of ownership-schedule your showing today!

    Zillow last checked:

    Listing updated:

    Listed by:

    Michael J. Kusy (860)402-5872,

    Evermark Property Group 860-384-6530

    Bought with:

    Doreen Corriveau, RES.0767237

    KW Legacy Partners

    Source: Smart MLS,MLS#: 24133499MLS Logo

    Facts & features

    Interior

    Bedrooms & bathrooms
    • Bedrooms: 4
    • Bathrooms: 3
    • Full bathrooms: 2
    • 1/2 bathrooms: 1
    Primary bedroom
    • Level: Upper
    Bedroom
    • Level: Upper
    Bedroom
    • Level: Upper
    Bedroom
    • Level: Upper
    Bathroom
    • Level: Main
    Dining room
    • Level: Main
    Family room
    • Level: Main
    Kitchen
    • Level: Main
    Living room
    • Level: Main
    Heating
    • Forced Air, Natural Gas
    Cooling
    • Central Air
    Appliances
    • Included: Gas Range, Microwave, Range Hood, Refrigerator, Dishwasher, Washer, Dryer, Gas Water Heater, Water Heater
    • Laundry: Lower Level
    Features
    • Wired for Data
    • Basement: Full,Sump Pump,Hatchway Access,Partially Finished
    • Attic: Access Via Hatch
    • Number of fireplaces: 1
    Interior area
    • Total structure area: 2,039
    • Total interior livable area: 2,039 sqft
    • Finished area above ground: 2,039

    Property

    Parking
    • Total spaces: 6
    • Parking features: Attached, Paved, Off Street, Driveway, Private, Asphalt
    • Attached garage spaces: 2
    • Has uncovered spaces: Yes
    Features
    • Fencing: Full
    Lot
    • Size: 0.52 Acres
    • Features: Corner Lot, Level, Cul-De-Sac, Cleared, Open Lot
    Details
    • Parcel number: 1890702
    • Zoning: R-20

    Construction

    Type & style
    • Home type: SingleFamily
    • Architectural style: Colonial
    • Property subtype: Single Family Residence
    Materials
    • Aluminum Siding
    • Foundation: Concrete Perimeter
    • Roof: Asphalt
    Condition
    • New construction: No
    • Year built: 1974

    Utilities & green energy

    • Sewer: Public Sewer
    • Water: Public

    Community & neighborhood

    Location
    • Region: West Hartford

    Price history

    DateEventPrice
    12/22/2025Sold$640,000+6.8%$314/sqft
    Source: Smart MLS #24133499 Report a problem
    12/22/2025Pending sale$599,000$294/sqft
    Source: Smart MLS #24133499 Report a problem
    11/18/2025Listed for sale$599,000+22.9%$294/sqft
    Source: Smart MLS #24133499 Report a problem
    9/8/2023Sold$487,500+14.7%$239/sqft
    Source: Smart MLS #170587720 Report a problem
    8/4/2023Listed for sale$424,900+3.7%$208/sqft
    Source: Smart MLS #170587720 Report a problem
    10/28/2021Listing removed--
    Source: Smart MLS #170440185 Report a problem
    10/22/2021Contingent$409,900$201/sqft
    Source: Smart MLS #170440185 Report a problem
    10/14/2021Listed for sale$409,900+20.6%$201/sqft
    Source: Smart MLS #170440185 Report a problem
    2/28/2011Listing removed$339,900$167/sqft
    Source: William Raveis Real Estate #G572742 Report a problem
    1/8/2011Listed for sale$339,900+7.9%$167/sqft
    Source: William Raveis Real Estate #G572742 Report a problem
    12/22/2004Sold$315,000+3.3%$154/sqft
    Source: Smart MLS #G369119 Report a problem
    6/26/2003Sold$305,000+74.3%$150/sqft
    Source: Public Record Report a problem
    6/8/1998Sold$175,000$86/sqft
    Source: Public Record Report a problem

    Public tax history

    YearProperty taxesTax assessment
    2025$12,375 +5.7%$276,360
    2024$11,704 +3.5%$276,360
    2023$11,309 +0.6%$276,360
    2022$11,242 +11%$276,360 +15.7%
    2021$10,129 +3.1%$238,770 +1.6%
    2020$9,826 $235,060
    2019$9,826 +2%$235,060
    2018$9,637 -0.1%$235,060
    2017$9,647 +5%$235,060 -2%
    2015$9,190 +2.5%$239,890
    2014$8,965 +3%$239,890
    2013$8,708 +1.5%$239,890
    2012$8,576 -9.4%$239,890 -0.1%
    2011$9,470 +2.8%$240,100
    2010$9,215 +2.2%$240,100
    2009$9,013 +1.2%$240,100
    2008$8,905 +13.3%$240,100 +18%
    2007$7,861 +21.6%$203,500 +25%
    2006$6,463 -9.9%$162,800
    2005$7,175 +4.6%$162,800
    2004$6,857 +11.9%$162,800
    2003$6,129 +5.5%$162,800
    2001$5,810 +23.2%$162,800 +3.8%
    1998$4,714 $156,870

    Find assessor info on the county website

    Neighborhood: 06117

    Nearby schools

    GreatSchools rating
    Schools provided by the listing agent
    • Elementary: Aiken
    • Middle: King Philip
    • High: Hall

    Source: Smart MLS. This data may not be complete. We recommend contacting the local school district to confirm school assignments for this home.

    Get pre-qualified for a loan
    At Zillow Home Loans, we can pre-qualify you in as little as 5 minutes with no impact to your credit score.

    An equal housing lender. NMLS #10287.

    Sell for more on Zillow
    Get a Zillow Showcase℠ listing at no additional cost and you could sell for .
    $672,600
    2% more
    +$13,452
    With Zillow Showcase(estimated)
    $686,052