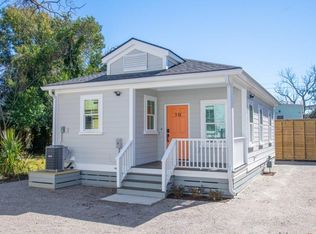
Welcome to 5 Addison - fully renovated and short-term rental (STR) qualified, this property offers the convenience of four off-street parking spaces and the bonus of NO FLOOD INSURANCE REQUIRED! Step inside and find two thoughtfully designed homes brimming with high-end details. Quartz countertops, stainless steel appliances, gas ranges, and custom closets elevate the interiors, while Caribbean Pine wood flooring adds warmth and character. An original fireplace nods to historic charm, seamlessly blending past and present. Energy efficiency is prioritized, with LED fixtures, tankless water heaters, Viwinco windows, and brand-new central HVAC systems keeping you comfortable and costs low.Each home even has its own electrical meter and ample attic storage, making life as functional as it is stylish. Outside, the perks continue. With four dedicated off-street parking spaces, you'll never have to worry about finding a spot a rare luxury in Charleston! The durable cement fiber siding ensures the homes remain as stunning as they are low-maintenance. Unit A, the front house, features 2 bedrooms, 2 bathrooms, and dramatic 16-foot vaulted ceilings. Imagine sipping coffee on your private front porch or hosting friends in this light-filled space. Meanwhile, the rear house (Unit B) is a perfect 1-bedroom, 1-bathroom retreat, with 9-foot ceilings that create an inviting and airy atmosphere. Whether you're looking for a rental, guest house, or private ADU, the flexibility is unmatched. Nestled in one of Charleston's most walkable neighborhoods, 5 Addison is steps away from local favorites like Revelry Brewing, Rodney Scott's BBQ, The Harbinger Café, Lewis BBQ, and Edmund's Oast. Take a short stroll to Hampton Park, one of the city's largest green spaces, known for its stunning floral displays, outdoor fitness equipment, and winding trails. With no flood insurance required, a complete renovation, and a location that's hard to beat, 5 Addison is the perfect combination of style, convenience, and investment potential. Whether you're a first-time buyer, a savvy investor, or a homeowner looking to maximize your space, this property checks every box. Schedule your showing today and start living the Charleston dream!
Closed
Zillow last checked:
Listing updated:
Bought with:
Smith Spencer Real Estate
Source: CTMLS,MLS#: 25011152
Price history
| Date | Event | Price |
|---|---|---|
| 6/17/2025 | Sold | $1,230,000-5%$721/sqft |
Source:  CTMLS #25011152 Report a problem CTMLS #25011152 Report a problem | ||
| 5/10/2025 | Pending sale | $1,295,000$759/sqft |
Source: CTMLS #25011156 Report a problem | ||
| 4/24/2025 | Listed for sale | $1,295,000$759/sqft |
Source: CTMLS #25011152 Report a problem | ||
| 9/19/2024 | Listing removed | $1,295,000$759/sqft |
Source: CTMLS #23022219 Report a problem | ||
| 7/16/2024 | Price change | $1,295,000-3.4%$759/sqft |
Source: CTMLS #23022219 Report a problem | ||
| 4/22/2024 | Price change | $1,340,000-0.7%$785/sqft |
Source: CTMLS #23022218 Report a problem | ||
| 3/19/2024 | Price change | $1,350,000-1.8%$791/sqft |
Source: CTMLS #23022219 Report a problem | ||
| 9/28/2023 | Listed for sale | $1,375,000+918.5%$806/sqft |
Source: CTMLS #23022219 Report a problem | ||
| 2/5/2021 | Listing removed | -- |
Source: Zillow Rental Manager Report a problem | ||
| 2/3/2021 | Listed for rent | $2,150$1/sqft |
Source: Zillow Rental Manager Report a problem | ||
| 6/4/2020 | Sold | $135,000-10%$79/sqft |
Source: CTMLS #19003922 Report a problem | ||
| 4/1/2020 | Pending sale | $150,000$88/sqft |
Source: Carolina One Real Estate - Trolley Road #19003922 Report a problem | ||
| 3/16/2020 | Price change | $150,000-14.5%$88/sqft |
Source: Carolina One Real Estate - Trolley Road #19003922 Report a problem | ||
| 12/11/2019 | Price change | $175,500-18.4%$103/sqft |
Source: Carolina One Real Estate - Trolley Road #19003922 Report a problem | ||
| 3/22/2019 | Pending sale | $215,000$126/sqft |
Source: Carolina One Real Estate - Trolley Road #19003922 Report a problem | ||
| 2/8/2019 | Listed for sale | $215,000-28.3%$126/sqft |
Source: Carolina One Real Estate #19003922 Report a problem | ||
| 10/1/2018 | Listing removed | $300,000$176/sqft |
Source: CENTURY 21 Expert Advisors #18007079 Report a problem | ||
| 9/25/2018 | Listed for sale | $300,000$176/sqft |
Source: CENTURY 21 Expert Advisors #18007079 Report a problem | ||
| 3/30/2018 | Listing removed | $300,000$176/sqft |
Source: CENTURY 21 Expert Advisors #18007079 Report a problem | ||
| 3/15/2018 | Listed for sale | $300,000+650%$176/sqft |
Source: Century 21 Expert Advisors #18007079 Report a problem | ||
| 3/27/2000 | Sold | $40,000$23/sqft |
Source: Public Record Report a problem | ||
Get a cash offer in 3 minutes
Find out how much your home could sell for in as little as 3 minutes with a no-obligation cash offer.
Estimated market value
$1,256,900
