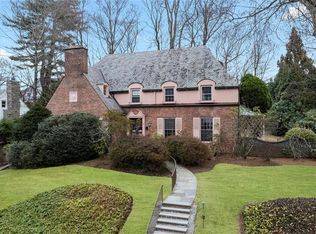
Inspired by the organic architecture of Frank Lloyd Wright, this beautiful four-bedroom home is designed to invite nature into the home. Expansive walls of glass and light-filled living spaces create an extraordinary sense of openness. One entire wall of the primary bedroom is glass, allowing you to wake each morning to peaceful treetop views, while the kitchen is crowned by a dramatic sloping glass roof through which rain, sunshine, autumn leaves, and winter snowfall become part of the experience of the home. Set on beautifully wooded grounds in one of Ardsleys most sought-after neighborhoods, the property offers exceptional privacy and a genuine sense of retreat. A secluded in-ground pool is tucked among the trees, creating the feeling of your own private resort.The main living spaces feature hardwood floors, a striking stone fireplace, vaulted ceilings, and dramatic walls of glass that flood the home with natural light. The solarium-style kitchen offers stainless steel appliances, granite countertops, custom cabinetry, and beautiful views, while a spacious deck extends the living space outdoors. A breakfast area, formal dining room, and expansive family room with a second fireplace complete the main level. The private primary suite occupies its own wing, with vaulted ceilings, a full glass wall overlooking the trees, French doors opening onto the deck, generous closets, and a spa-like bathroom with a soaking tub and glass shower. Three additional bedrooms are bright and spacious, with hardwood floors and updated baths. The lower level offers flexible space for a home office, gym, or recreation room, along with a garage. Just minutes from downtown Ardsley, this is more than a houseits a home for those who appreciate timeless architecture, abundant light, and exceptional privacy.
House for rent
$10,000/moFees may apply
5 Agnes Cir, Ardsley, NY 10502
4beds
4,044sqft
Price may not include required fees and charges. Learn more|
Singlefamily
Available now
Air conditioner, central air
In unit laundry
2 Parking spaces parking
Central, fireplace, forced air
What's special
Expansive walls of glassLight-filled living spacesStainless steel appliancesGenerous closetsSolarium-style kitchenStriking stone fireplaceBreakfast area
- 33 days |
- -- |
- -- |
Zillow last checked:
Listing updated:
Travel times

Let’s turn your rent into credit progress
Build credit history with every on-time payment and get credit for the payment you’re already making.
Facts & features
Interior
Bedrooms & bathrooms
- Bedrooms: 4
- Bathrooms: 5
- Full bathrooms: 4
- 1/2 bathrooms: 1
Heating
- Central, Fireplace, Forced Air
Cooling
- Air Conditioner, Central Air
Appliances
- Included: Dishwasher, Dryer, Range Oven, Refrigerator, Washer
- Laundry: In Unit
Features
- Has basement: Yes
- Has fireplace: Yes
Interior area
- Total interior livable area: 4,044 sqft
Property
Parking
- Total spaces: 2
- Details: Contact manager
Features
- Patio & porch: Deck, Patio, Porch
- Exterior features: Basement
- Has private pool: Yes
- Pool features: Pool
Details
- Parcel number: 5526006603857
Construction
Type & style
- Home type: SingleFamily
- Architectural style: Modern
- Property subtype: SingleFamily
Condition
- Year built: 1955
Community & HOA
Community
- Features: Pool
HOA
- Amenities included: Pool
Location
- Region: Ardsley
Financial & listing details
- Lease term: Contact For Details
Nearby apartments for rent


Price history
| Date | Event | Price |
|---|---|---|
| 8/7/2026 | Listed for rent | $10,000$2/sqft |
Source: Zillow Rentals #1007276 Report a problem | ||
| 7/30/2021 | Sold | $1,411,000+4.5%$349/sqft |
Source:  OneKey® MLS as distributed by MLS GRID #H6105213 Report a problem OneKey® MLS as distributed by MLS GRID #H6105213 Report a problem | ||
| 4/22/2021 | Pending sale | $1,350,000$334/sqft |
Source: OneKey® MLS as distributed by MLS GRID #H6105213 Report a problem | ||
| 4/8/2021 | Listed for sale | $1,350,000+3.9%$334/sqft |
Source: OneKey® MLS as distributed by MLS GRID #H6105213 Report a problem | ||
| 7/28/2006 | Sold | $1,299,000$321/sqft |
Source: Public Record Report a problem | ||
Neighborhood: 10502
Nearby schools
GreatSchools rating
- 9/10Concord Road Elementary SchoolGrades: K-4Distance: 0.5 mi
- 10/10Ardsley Middle SchoolGrades: 5-8Distance: 0.8 mi
- 10/10Ardsley High SchoolGrades: 9-12Distance: 0.5 mi