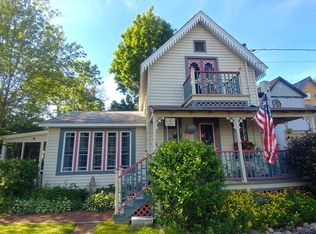
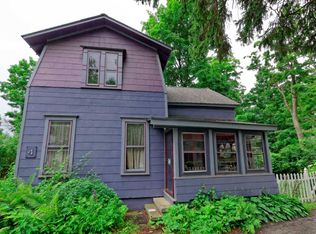
Step back in time without sacrificing modern comfort at 5 Albany Avenue in the charming village of Round Lake. Built in 1873, this beautifully maintained Victorian home seamlessly blends historic character with thoughtful updates throughout. Offering 1,722 square feet of living space, this 3-bedroom, 1.5-bath home is filled with timeless architectural details, inviting living spaces, and modern conveniences.
The recently renovated kitchen is the heart of the home, featuring new cabinetry, countertops, flooring, appliances, and windows--creating a bright and functional space perfect for everyday living and entertaining. The first floor offers a spacious living room, formal dining room, updated kitchen, and convenient half bath, while the second floor features three generously sized bedrooms and a full bathroom.
Major mechanical updates provide peace of mind, including a tankless hot water heater, second-floor hydronic air handler, second-floor air conditioning condenser, central air conditioning, and a generator.
Enjoy the beauty and character that only a historic Victorian can offer, combined with the efficiency and comfort today's buyers desire. Ideally located in the highly sought-after Round Lake community, you'll enjoy easy access to parks, restaurants, shopping, Saratoga Springs, Clifton Park, and major commuter routes.
Whether you're drawn to the rich history, updated amenities, or picturesque village setting, this exceptional Round Lake home is a rare opportunity to own a piece of local history while enjoying modern-day living.
16 days
|
1,954
|
233
|
Zillow last checked:
Listing updated:
Listed by:
Howard Hanna Capital Inc518-371-4500,
Jillian Breck518-225-4799
Source: Global MLS,MLS#: 202620432
Facts & features
Interior
Bedrooms & bathrooms
Bedrooms: 3
Bathrooms: 2
Full bathrooms: 1
1/2 bathrooms: 1
Bedroom
Level: Second
Bedroom
Level: Second
Bedroom
Level: Second
Half bathroom
Level: First
Full bathroom
Level: Second
Dining room
Level: First
Family room
Level: Second
Kitchen
Level: First
Living room
Level: First
Heating
Forced Air, Natural Gas
Cooling
Central Air
Appliances
Included: Dishwasher, Electric Oven, Refrigerator, Tankless Water Heater, Washer/Dryer
Laundry: In Bathroom, Upper Level
Features
Tray Ceiling(s), Eat-in Kitchen
Flooring: Tile, Vinyl, Wood
Basement: Full,Unfinished
Interior area
Total structure area: 1,722
Total interior livable area: 1,722 sqft
Finished area above ground: 1,722
Finished area below ground: 0
Property
Parking
Total spaces: 4
Parking features: Stone, Driveway
Has uncovered spaces: Yes
Features
Patio & porch: Rear Porch, Side Porch, Wrap Around, Front Porch
Exterior features: None
Fencing: None
Body of water: Round Lake
Lot
Size: 2,178 Square Feet
Features: Level, Cleared, Landscaped
Details
Additional structures: None
Parcel number: 414001 250.34281
Zoning description: Single Residence
Special conditions: Standard
Other equipment: Other
Construction
Type & style
Home type: SingleFamily
Architectural style: Victorian
Property subtype: Single Family Residence, Residential
All calculations are estimates and provided by Zillow, Inc. for informational purposes only. Actual amounts may vary.
HOA fees may include property taxes on listings classified as Co-Ops. Contact the listing agent and/or owner for fee details.
Mortgage interest rates are dependent on a number of factors, including credit score, down payment, and repayment length. Interest rate data provided by Zillow Group Marketplace, Inc. as of 1/1/1970 from various mortgage lenders with which we have lead or other similar arrangements; the Estimated Payment is an average of those rates.
See how much you could borrow to make a competitive offer.