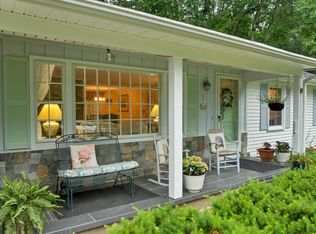
Welcome to 5 Alden Avenue, a pristine, turn-key raised ranch situated on a beautifully landscaped corner lot in the heart of North Hampton. This home offers the perfect blend of modern updates and coastal convenience, located just 3 miles from the ocean and North Hampton town beach. The main level features a bright and open floor plan accentuated by gleaming hardwood flooring throughout the living area with carpeted bedrooms. The updated kitchen flows seamlessly into the living spaces, making it ideal for entertaining. This level also includes three bedrooms and tastefully modernized bathrooms. The heated 4 season room extends to a spacious deck overlooking the back yard. The ground-level walk-in lower floor provides exceptional versatility. Here you’ll find a bonus room anchored by a cozy fireplace, a convenient toilet closet, a laundry area, storage area equipped with built-in workbenches. The integrated 2-car garage ensures easy access regardless of the weather. Outdoor living is a true highlight. The yard is landscaped and lined with vibrant forsythia and filled with mature perennials. Practicality meets peace of mind with a brand-new 1,600-gallon septic system (rated for 4 bedrooms), exterior storage, and a dedicated generator housing unit that is already to plug into the hard-wired home. Nothing to do but move in and enjoy the Seacoast lifestyle!
Closed
Listed by: KW Coastal and Lakes & Mountains Realty • Jean McCoole
Bought with: KW Coastal and Lakes & Mountains Realty
$720,000
5 Alden Avenue, North Hampton, NH 03862
3beds
1,674sqft
Ranch
Built in 1967
0.36 Acres Lot
$744,400 Zestimate®
$430/sqft
$4,215 Estimated rent
Home value
$744,400
$692,000 - $797,000
$4,215/mo
Zestimate® history
Owner options
List your home for rent
$4,215/mo
Rent Zestimate®
Find your next renter with Zillow Rental Manager. Plus, with online applications, you can quickly screen prospective tenants – for free.
$4,215/mo
Rent Zestimate®
Refinance and save
$3,872/mo
Est. payment
Refinancing to a lower rate could help reduce your monthly payments and save thousands over the life of the loan.
$3,872/mo
Est. payment
Explore your selling options
Work with a Zillow partner agent
Leverage their expertise and Zillow's premium Showcase listings to get your home seen by more buyers.
Get startedList with your own agent
Get your home in front of millions of buyers by listing it on Zillow.
Learn how to do itSell it yourself
Take full control of how buyers see your home on Zillow by listing For Sale by Owner (FSBO).
List your homeWhat's special
Cozy fireplaceExterior storageUpdated kitchenBeautifully landscaped corner lotBonus room
Zillow last checked:
Listing updated:
Listed by:
Jean McCoole,
KW Coastal and Lakes & Mountains Realty 603-610-8500
Bought with:
Marc Lesniak
KW Coastal and Lakes & Mountains Realty
Source: PrimeMLS,MLS#: 5072827
Facts & features
Interior
Bedrooms & bathrooms
- Bedrooms: 3
- Bathrooms: 3
- Full bathrooms: 2
- 1/4 bathrooms: 1
Heating
- Oil, Forced Air
Cooling
- Central Air
Appliances
- Included: Dishwasher, Dryer, Microwave, Double Oven, Wall Oven, Refrigerator, Washer, Electric Stove, Propane Water Heater, Exhaust Fan
- Laundry: In Basement
Features
- Ceiling Fan(s), Hearth, Primary BR w/ BA, Natural Light, Indoor Storage, Programmable Thermostat
- Flooring: Carpet, Hardwood
- Basement: Climate Controlled,Daylight,Insulated,Partially Finished,Interior Stairs,Storage Space,Walkout,Interior Access,Walk-Up Access
- Attic: Pull Down Stairs
- Number of fireplaces: 2
- Fireplace features: Fireplace Screens/Equip, Wood Burning, 2 Fireplaces
Interior area
- Total structure area: 2,064
- Total interior livable area: 1,674 sqft
- Finished area above ground: 1,406
- Finished area below ground: 268
Property
Parking
- Total spaces: 2
- Parking features: Paved, Auto Open, Direct Entry, Garage, Parking Spaces 2
- Garage spaces: 2
Features
- Levels: One,Walkout Lower Level,Split Level
- Stories: 1
- Exterior features: Deck, Garden, Natural Shade
- Frontage length: Road frontage: 245
Lot
- Size: 0.36 Acres
- Features: Corner Lot, Street Lights, Near Paths, Near Shopping, Neighborhood, Near School(s)
Details
- Parcel number: NHTNM7B134L
- Zoning description: R1
- Other equipment: Portable Generator
Construction
Type & style
- Home type: SingleFamily
- Architectural style: Raised Ranch
- Property subtype: Ranch
Materials
- Wood Frame, Vinyl Siding
- Foundation: Concrete
- Roof: Shingle
Condition
- New construction: No
- Year built: 1967
Utilities & green energy
- Electric: 100 Amp Service, Circuit Breakers, Generator Ready
- Sewer: 1500+ Gallon, Concrete, Leach Field, Septic Design Available, Septic Tank
- Utilities for property: Cable, Fiber Optic Internt Avail
Community & HOA
Community
- Security: Smoke Detector(s)
Location
- Region: North Hampton
Financial & listing details
- Price per square foot: $430/sqft
- Tax assessed value: $553,900
- Annual tax amount: $6,700
- Date on market: 1/1/2026
- Road surface type: Paved
Price history
| Date | Event | Price |
|---|---|---|
| 2/13/2026 | Sold | $720,000+2.9%$430/sqft |
Source:  PrimeMLS #5072827 Report a problem PrimeMLS #5072827 Report a problem | ||
| 1/6/2026 | Contingent | $700,000$418/sqft |
Source: PrimeMLS #5072827 Report a problem | ||
| 1/1/2026 | Listed for sale | $700,000$418/sqft |
Source: PrimeMLS #5072827 Report a problem | ||
Public tax history
| Year | Property taxes | Tax assessment |
|---|---|---|
| 2024 | $7,090 +2.8% | $553,900 |
| 2023 | $6,896 +17.7% | $553,900 +62.3% |
| 2022 | $5,858 +1.5% | $341,200 |
| 2020 | $5,770 +1.3% | $341,200 |
| 2019 | $5,698 +2.8% | $341,200 |
| 2018 | $5,541 +7.7% | $341,200 +22.7% |
| 2017 | $5,143 +4% | $278,000 |
| 2016 | $4,946 +1.8% | $278,000 |
| 2015 | $4,859 +2.5% | $278,000 |
| 2014 | $4,740 +1.8% | $278,000 |
| 2013 | $4,657 +8.2% | $278,000 -6.5% |
| 2009 | $4,306 | $297,400 |
Find assessor info on the county website
Neighborhood: 03862
Nearby homes
- $1,042,4003 bd2 ba2.6k sqft4 Alden Ave, North Hampton, NH 03862Off Market
- $739,7003 bd3 ba2.7k sqft7 Alden Ave, North Hampton, NH 03862Off Market
- $730,0003 bd2 ba1.5k sqft2 Glendale Rd, North Hampton, NH 03862Sold
- $675,0003 bd2 ba1.8k sqft6 Kimberly Dr, North Hampton, NH 03862Sold

- $700,0003 bd3 ba2.3k sqft6 Alden Ave, North Hampton, NH 03862Sold
- $1,015,0002 bd2 ba1.7k sqft9 Hampshire Road, North Hampton, NH 03862Off Market
- $915,2002 bd2 ba1.7k sqft9 Hampshire Rd, North Hampton, NH 03862Off Market
- $736,9003 bd2 ba1.5k sqft6 Hampshire Dr, North Hampton, NH 03862Off Market
Nearby schools
GreatSchools rating
- 8/10North Hampton SchoolGrades: PK-8Distance: 0.5 mi
- 6/10Winnacunnet High SchoolGrades: 9-12Distance: 3 mi
Schools provided by the listing agent
- Elementary: North Elementary School
- Middle: North Hampton School
- High: Winnacunnet High School
- District: North Hampton
Source: PrimeMLS. This data may not be complete. We recommend contacting the local school district to confirm school assignments for this home.
Get a cash offer in 3 minutes
Find out how much your home could sell for in as little as 3 minutes with a no-obligation cash offer.
Estimated market value
$744,400
Get a cash offer in 3 minutes
Find out how much your home could sell for in as little as 3 minutes with a no-obligation cash offer.
Estimated market value
$744,400
- New Hampshire
- Rockingham County
- North Hampton
- 03862
- 5 Alden Avenue
