Welcome to your dream home in the highly sought-after Point of Pines neighborhood of Revere, MA! This stunning single-family residence boasts 3 bedrooms and 2 full bathrooms, offering an ideal living space for you and your family. Step inside and experience the joy of moving into a home that's already been lovingly updated with countless modern touches over the past 3 years. Picture yourself enjoying the peace of mind that comes with a brand-new roof, furnace, hot water tank, and updated electrical service – all completed with meticulous attention to detail. But the excitement doesn't end there! This home is perfectly situated just steps away from a private beach and yacht club, ensuring endless days of sun, sand, and sea breeze right at your doorstep. Plus, with convenient access to the highway, shopping centers, and restaurants nearby, every convenience is within reach.
Sold for $735,000
$735,000
5 Alden Ave, Revere, MA 02151
3beds
1,991sqft
Single Family Residence
Built in 1955
3,568 Square Feet Lot
$749,300 Zestimate®
$369/sqft
$3,969 Estimated rent
Home value
$749,300
$712,000 - $787,000
$3,969/mo
Zestimate® history
Owner options
List your home for rent
$3,969/mo
Rent Zestimate®
Find your next renter with Zillow Rental Manager. Plus, with online applications, you can quickly screen prospective tenants – for free.
$3,969/mo
Rent Zestimate®
Refinance and save
$4,795/mo
Est. payment
Refinancing to a lower rate could help reduce your monthly payments and save thousands over the life of the loan.
$4,795/mo
Est. payment
Explore your selling options
Work with a Zillow partner agent
Leverage their expertise and Zillow's premium Showcase listings to get your home seen by more buyers.
Get startedList with your own agent
Get your home in front of millions of buyers by listing it on Zillow.
Learn how to do itSell it yourself
Take full control of how buyers see your home on Zillow by listing For Sale by Owner (FSBO).
List your homeWhat's special
Yacht clubIdeal living spacePrivate beachBrand - new roofCountless modern touchesShopping centersUpdated electrical service
Zillow last checked:
Listing updated:
Listed by:
The Reference Group 781-342-0052,
Reference Real Estate 781-342-0052
Bought with:
Homexe Team
Cameron Prestige, LLC
Source: MLS PIN,MLS#: 73206476
Facts & features
Interior
Bedrooms & bathrooms
- Bedrooms: 3
- Bathrooms: 2
- Full bathrooms: 2
Primary bedroom
- Features: Ceiling Fan(s), Closet, Flooring - Hardwood, Window(s) - Bay/Bow/Box
- Level: Third
- Area: 240
- Dimensions: 16 x 15
Bedroom 2
- Features: Ceiling Fan(s), Closet, Flooring - Hardwood, Window(s) - Bay/Bow/Box
- Level: Second
- Area: 204
- Dimensions: 17 x 12
Bedroom 3
- Features: Ceiling Fan(s), Closet, Flooring - Hardwood, Window(s) - Bay/Bow/Box
- Level: Second
- Area: 195
- Dimensions: 15 x 13
Bedroom 4
- Features: Ceiling Fan(s), Closet, Flooring - Hardwood, Window(s) - Bay/Bow/Box
Primary bathroom
- Features: No
Bathroom 1
- Features: Bathroom - Full, Bathroom - Tiled With Tub & Shower, Flooring - Stone/Ceramic Tile
- Level: First
- Area: 60
- Dimensions: 12 x 5
Bathroom 2
- Features: Bathroom - Full, Flooring - Stone/Ceramic Tile, Window(s) - Bay/Bow/Box
- Level: Second
- Area: 40
- Dimensions: 5 x 8
Dining room
- Features: Flooring - Hardwood, Window(s) - Bay/Bow/Box, Exterior Access, Slider, Lighting - Overhead
- Level: Main,First
- Area: 144
- Dimensions: 12 x 12
Kitchen
- Features: Bathroom - Full, Flooring - Hardwood, Window(s) - Bay/Bow/Box, Pantry, Countertops - Upgraded, Recessed Lighting, Stainless Steel Appliances
- Level: First
- Area: 168
- Dimensions: 14 x 12
Living room
- Features: Ceiling Fan(s), Closet, Flooring - Hardwood, Window(s) - Bay/Bow/Box
- Level: Main,First
- Area: 288
- Dimensions: 24 x 12
Office
- Features: Closet, Flooring - Hardwood, Window(s) - Bay/Bow/Box
- Level: Second
- Area: 110
- Dimensions: 11 x 10
Heating
- Baseboard, Hot Water, Natural Gas
Cooling
- Window Unit(s), Ductless
Appliances
- Included: Gas Water Heater, Range, Disposal, Refrigerator, Freezer, Washer, Dryer
- Laundry: First Floor
Features
- Closet, Office, Mud Room, Sitting Room
- Flooring: Wood, Tile, Flooring - Hardwood, Flooring - Stone/Ceramic Tile
- Windows: Bay/Bow/Box, Insulated Windows
- Basement: Full,Interior Entry
- Number of fireplaces: 1
- Fireplace features: Living Room
Interior area
- Total structure area: 1,991
- Total interior livable area: 1,991 sqft
Property
Parking
- Total spaces: 4
- Parking features: Paved Drive, Off Street, Driveway
- Uncovered spaces: 4
Features
- Patio & porch: Deck - Vinyl
- Exterior features: Deck - Vinyl, Professional Landscaping, Fenced Yard
- Fencing: Fenced
- Has view: Yes
- View description: Water, Ocean
- Has water view: Yes
- Water view: Ocean,Water
- Waterfront features: Ocean, 0 to 1/10 Mile To Beach, Beach Ownership(Private, Association)
Lot
- Size: 3,568 Square Feet
- Features: Corner Lot
Details
- Parcel number: M:14 B:192J L:21,1371591
- Zoning: RA
Construction
Type & style
- Home type: SingleFamily
- Architectural style: Colonial
- Property subtype: Single Family Residence
Materials
- Frame
- Foundation: Concrete Perimeter
- Roof: Shingle
Condition
- Year built: 1955
Utilities & green energy
- Electric: 200+ Amp Service
- Sewer: Public Sewer
- Water: Public
- Utilities for property: for Gas Range
Community & HOA
Community
- Features: Public Transportation, Shopping, Park, Walk/Jog Trails, Medical Facility, Laundromat, Bike Path, Conservation Area, Highway Access, House of Worship, Marina, Public School, T-Station
- Subdivision: Point Of Pines
HOA
- Has HOA: Yes
- HOA fee: $100 annually
Location
- Region: Revere
Financial & listing details
- Price per square foot: $369/sqft
- Tax assessed value: $562,200
- Annual tax amount: $5,347
- Date on market: 9/21/2026
- Listing terms: Contract
- Exclusions: Wall Sconces Over Fireplace Not Included In Sale.
Price history
| Date | Event | Price |
|---|---|---|
| 5/20/2024 | Sold | $735,000+6.5%$369/sqft |
Source: MLS PIN #73206476 Report a problem | ||
| 3/7/2024 | Contingent | $690,000$347/sqft |
Source: MLS PIN #73206476 Report a problem | ||
| 2/28/2024 | Listed for sale | $690,000+42.9%$347/sqft |
Source: MLS PIN #73206476 Report a problem | ||
| 2/28/2020 | Sold | $483,000-0.4%$243/sqft |
Source: Public Record Report a problem | ||
| 12/17/2019 | Pending sale | $485,000$244/sqft |
Source: C21 North East DiLorenzo Realty #72586855 Report a problem | ||
| 11/29/2019 | Price change | $485,000-3%$244/sqft |
Source: C21 North East DiLorenzo Realty #72586855 Report a problem | ||
| 10/31/2019 | Price change | $499,900-3.8%$251/sqft |
Source: C21 North East DiLorenzo Realty #72586855 Report a problem | ||
| 10/17/2019 | Price change | $519,900-3.7%$261/sqft |
Source: C21 North East DiLorenzo Realty #72581262 Report a problem | ||
| 9/21/2019 | Listed for sale | $539,900+71.4%$271/sqft |
Source: C21 North East DiLorenzo Realty #72568679 Report a problem | ||
| 11/15/2002 | Sold | $315,000+118.8%$158/sqft |
Source: Public Record Report a problem | ||
| 4/10/1998 | Sold | $144,000+30.9%$72/sqft |
Source: Public Record Report a problem | ||
| 12/10/1993 | Sold | $110,000$55/sqft |
Source: Public Record Report a problem | ||
Public tax history
| Year | Property taxes | Tax assessment |
|---|---|---|
| 2025 | $5,745 +4.9% | $633,400 +5.3% |
| 2024 | $5,478 +2.4% | $601,300 +7% |
| 2023 | $5,347 +1.2% | $562,200 +10.7% |
| 2022 | $5,283 +7% | $508,000 +13.8% |
| 2021 | $4,936 0% | $446,300 |
| 2020 | $4,936 -4.3% | $446,300 +4.8% |
| 2019 | $5,158 +5.8% | $425,900 +13.2% |
| 2018 | $4,874 +4.2% | $376,100 +12.4% |
| 2017 | $4,680 +11.8% | $334,500 +15.5% |
| 2016 | $4,185 -2.4% | $289,600 |
| 2015 | $4,286 +2.5% | $289,600 +7.7% |
| 2014 | $4,181 +2.3% | $268,900 +2.4% |
| 2013 | $4,086 +3.3% | $262,600 |
| 2012 | $3,957 +4.2% | $262,600 -0.1% |
| 2011 | $3,796 +2.5% | $262,900 -5.1% |
| 2010 | $3,705 +1.7% | $277,100 -14.6% |
| 2009 | $3,644 +5.6% | $324,500 -4.7% |
| 2008 | $3,450 | $340,600 |
| 2007 | $3,450 | $340,600 |
| 2006 | $3,450 +3.9% | $340,600 +3.9% |
| 2005 | $3,320 +23.1% | $327,700 +71.8% |
| 2004 | $2,698 +4.2% | $190,700 |
| 2003 | $2,590 +5.4% | $190,700 |
| 2002 | $2,458 -5.4% | $190,700 +25.7% |
| 2000 | $2,597 | $151,700 |
Find assessor info on the county website
Neighborhood: 02151
Nearby homes
- $648,0003 bd2 ba1.3k sqft139 Lynnway, Revere, MA 02151Sold
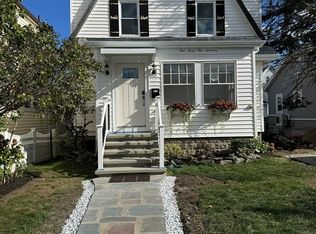
- $600,2002 bd1 ba2k sqft15 Alden Ave, Revere, MA 02151Off Market
- $486,9002 bd1 ba866 sqft135 Lynnway, Revere, MA 02151Off Market
- $694,7004 bd2 ba1.9k sqft8 Alden Ave, Revere, MA 02151Off Market
- $871,8004 bd2 ba2.9k sqft145 Lynnway, Revere, MA 02151Off Market
- $546,8002 bd1 ba1k sqft12 Alden Ave, Revere, MA 02151Off Market
- $1,310,0006 bd3 ba3.9k sqft129 Lynnway, Revere, MA 02151Sold
- $--2 bd1 ba1.3k sqft129 Lynnway APT 1, Revere, MA 02151Off Market
Nearby schools
GreatSchools rating
- 5/10Paul Revere Innovation SchoolGrades: K-5Distance: 2.1 mi
- 4/10Rumney Marsh AcademyGrades: 6-8Distance: 2.6 mi
- 2/10Revere High SchoolGrades: 9-12Distance: 2.8 mi
Schools provided by the listing agent
- Elementary: Paul Revere
- Middle: Rumney Marsh
- High: Revere High
Source: MLS PIN. This data may not be complete. We recommend contacting the local school district to confirm school assignments for this home.
Get a cash offer in 3 minutes
Find out how much your home could sell for in as little as 3 minutes with a no-obligation cash offer.
Estimated market value
$749,300
Get a cash offer in 3 minutes
Find out how much your home could sell for in as little as 3 minutes with a no-obligation cash offer.
Estimated market value
$749,300
- Massachusetts
- Suffolk County
- Revere
- 02151
- 5 Alden Ave
