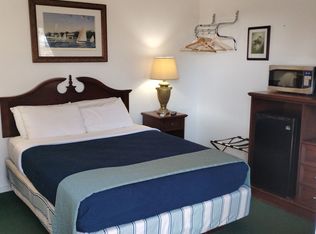
Turnkey 2-unit income property on sought-after Bar Harbor Road (Route 3), ideally located minutes from Mount Desert Island and downtown Ellsworth in one of Maine's most active tourism corridors. This well-maintained, low-maintenance duplex offers 5 bedrooms and 3 bathrooms across two fully self-contained units, each with separate electric meters and oil-fired baseboard heat.
The upper unit features a spacious, updated 3-bed/2-bath layout with granite finishes and a new boiler, while the lower unit offers a well-kept 2-bed/1-bath with classic charm. Both units include private laundry, storage, and access to generous yard space, and are currently occupied with a strong, consistent rental history. With high demand driven by proximity to Acadia National Park and the Mount Desert Island workforce housing shortage, this property presents a rare opportunity for steady cash flow, owner-occupancy, or future commercial potential. A versatile, income-producing asset in a prime Downeast Maine location--schedule your showing today.
Pending
$429,000
5 All Seasons Way, Trenton, ME 04605
5beds
1,898sqft
Multi Family
Built in 1993
-- sqft lot
$-- Zestimate®
$226/sqft
$-- HOA
What's special
Granite finishesOil-fired baseboard heatWell-maintained low-maintenance duplexNew boilerPrivate laundry
- 142 days
- 46
- 0
Zillow last checked:
Listing updated:
Listed by:
Better Homes & Gardens Real Estate/The Masiello Group
Source: Maine Listings,MLS#: 1660559
Facts & features
Interior
Bedrooms & bathrooms
- Bedrooms: 5
- Bathrooms: 3
- Full bathrooms: 3
Heating
- Baseboard, Hot Water
Cooling
- None
Features
- 1st Floor Bedroom, 1st Floor Primary Bedroom w/Bath, Bathtub, Shower, Primary Bedroom w/Bath
- Flooring: Carpet, Vinyl, Wood
- Basement: Interior Entry,Walk-Out Access,Finished,Full
- Has fireplace: No
Interior area
- Total structure area: 1,898
- Total interior livable area: 1,898 sqft
- Finished area above ground: 1,196
- Finished area below ground: 702
Property
Parking
- Parking features: Gravel, 5 - 10 Spaces
Features
- Stories: 2
- Has view: Yes
- View description: Trees/Woods
Lot
- Size: 0.66 Acres
- Features: City Lot, Level, Open Lot
Details
- Zoning: Res/Com
Construction
Type & style
- Home type: MultiFamily
- Architectural style: Ranch
- Property subtype: Multi Family
Materials
- Wood Frame, Vinyl Siding
- Foundation: Poured Concrete
- Roof: Shingle
Condition
- Year built: 1993
Utilities & green energy
- Electric: Circuit Breakers
- Sewer: Private Sewer, Septic Tank
- Water: Private, Well
Community & HOA
Location
- Region: Trenton
Financial & listing details
- Price per square foot: $226/sqft
- Annual tax amount: $3,531
- Date on market: 5/4/2026
- Road surface type: Paved
Estimated market value
Not available
Estimated sales range
Not available
Not available
Price history
| Date | Event | Price |
|---|---|---|
| 8/8/2026 | Pending sale | $429,000$226/sqft |
Source:  Maine Listings #1660559 Report a problem Maine Listings #1660559 Report a problem | ||
| 6/22/2026 | Price change | $429,000-4.5%$226/sqft |
Source: Maine Listings #1661267 Report a problem | ||
| 5/4/2026 | Listed for sale | $449,000+19.7%$237/sqft |
Source: Maine Listings #1660559 Report a problem | ||
| 10/19/2023 | Sold | $375,000-6%$198/sqft |
Source: Maine Listings #1570873 Report a problem | ||
| 9/2/2023 | Pending sale | $399,000+33%$210/sqft |
Source: Maine Listings #1570873 Report a problem | ||
| 8/24/2021 | Sold | $300,000+33.3%$158/sqft |
Source: Maine Listings #1496381 Report a problem | ||
| 6/23/2019 | Listing removed | $225,000$119/sqft |
Source: Acadia Realty Group #1375516 Report a problem | ||
| 4/1/2019 | Listed for sale | $225,000$119/sqft |
Source: Acadia Realty Group #1375622 Report a problem | ||
| 4/1/2019 | Pending sale | $225,000$119/sqft |
Source: Acadia Realty Group #1375622 Report a problem | ||
| 10/30/2018 | Listed for sale | $225,000$119/sqft |
Source: Acadia Realty Group #1375516 Report a problem | ||
Public tax history
Tax history is unavailable.
Monthly payment
Est. payment
Payment breakdown
Explore the cost of this home by adjusting the details. Changes won't be saved.Climate risks
Neighborhood: 04605
Similar homes
- $395,0004 bd3 ba1.6k sqft17 Mcdonald Avenue, Ellsworth, ME 04605Active
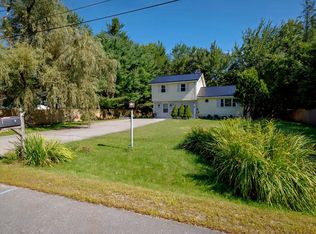
 MLS ID #1646525, Better Homes & Gardens Real Estate/The Masiello Group. Maine Listings
 - $430,0003 bd2 ba1.6k sqft928 Bangor Road, Ellsworth, ME 04605Active
 MLS ID #1675876, Coldwell Banker Realty. Maine Listings
 - $395,0003 bd2 ba1.5k sqft32 Alton Avenue, Ellsworth, ME 04605Active
 MLS ID #1639471, The Knowles Company. Maine Listings
 - $435,0003 bd3 ba2.1k sqft520 Newbury Neck Road, Surry, ME 04684Active
 MLS ID #1675530, United Country Lifestyle Properties of Maine. Maine Listings
 - $619,9005 bd3 ba2.5k sqft10 Lupine Lane, Trenton, ME 04605ActiveMLS ID #1673541, Better Homes & Gardens Real Estate/The Masiello Group. Maine Listings
- $415,0004 bd3 ba2.6k sqft14D Beckwith Court #14D, Ellsworth, ME 04605ActiveMLS ID #1675185, ERA Dawson-Bradford Co.. Maine Listings
- $552,0003 bd2 ba1.5k sqft1187 Shore Road, Lamoine, ME 04605ActiveMLS ID #1679123, Realty of Maine. Maine Listings
- $465,0003 bd2 ba1.5k sqft112 Raccoon Cove Road, Lamoine, ME 04605ActiveMLS ID #1656714, ERA Dawson-Bradford Co.. Maine Listings
- $495,0003 bd2 ba2.2k sqft500 Douglas Highway, Lamoine, ME 04605ActiveMLS ID #1665485, Better Homes & Gardens Real Estate/The Masiello Group. Maine Listings
- $445,0003 bd2 ba1.8k sqft663 Eastbrook Road, Eastbrook, ME 04634ActiveMLS ID #1681788, NextHome Experience. Maine Listings
- $389,0003 bd3 ba2.1k sqft36 Deane Street, Ellsworth, ME 04605ActiveMLS ID #1674272, Realty of Maine. Maine Listings
- $394,0006 bd2 ba2.8k sqft4 Union Street, Ellsworth, ME 04605ActiveMLS ID #1655764, Listings Direct. Maine Listings
- $329,0003 bd1 ba1.4k sqft490 Douglas Highway, Lamoine, ME 04605ActiveMLS ID #1669838, Better Homes & Gardens Real Estate/The Masiello Group. Maine Listings
- $519,0003 bd3 ba2.5k sqft404 Surry Road, Ellsworth, ME 04605ActiveMLS ID #1666786, Sargent Real Estate. Maine Listings
- $399,9003 bd2 ba2k sqft565 Toddy Pond Road, Surry, ME 04684ActiveMLS ID #1680419, EXP Realty. Maine Listings
- $335,0003 bd2 ba1.4k sqft10 Hallbrook Way, Ellsworth, ME 04605ActiveMLS ID #1679454, Better Homes & Gardens Real Estate/The Masiello Group. Maine Listings
- $374,9003 bd2 ba1.2k sqft79 Upper Boggy Brook Way, Ellsworth, ME 04605ActiveMLS ID #1671374, NextHome Experience. Maine Listings
- $269,0002 bd1 ba1k sqft1115 Bayside Road, Trenton, ME 04605ActiveMLS ID #1676889, Realty of Maine. Maine Listings
- $479,0003 bd2 ba1.1k sqft14 Seal Cove Road, Southwest Harbor, ME 04679ActiveMLS ID #1637630, Quietside Realty. Maine Listings
- $425,0003 bd1 ba1k sqft26 Main Street, Franklin, ME 04634ActiveMLS ID #1681197, NextHome Experience. Maine Listings
