Skip main navigation
Sold for $280,000
  • $280,000

    5 Almond Pass, Ocala, FL 34472

    4beds
    1,636sqft
    Single Family Residence
    Built in 2023
    0.27 Acres Lot
    $286,100 Zestimate®
    $171/sqft
    $1,905 Estimated rent

    Home value

    $286,100

    $272,000 - $300,000

    $1,905/mo

    Zestimate® history
    Loading
    Loading...

    Owner options

    List your home for rent

    $1,905/mo

    Rent Zestimate®

    Find your next renter with Zillow Rental Manager. Plus, with online applications, you can quickly screen prospective tenants – for free.

    Learn more

    $1,905/mo

    Rent Zestimate®

    Refinance and save

    $1,879/mo

    Est. payment

    Refinancing to a lower rate could help reduce your monthly payments and save thousands over the life of the loan.

    See today's rates

    $1,879/mo

    Est. payment

    Explore your selling options

    Work with a Zillow partner agent

    Leverage their expertise and Zillow's premium Showcase listings to get your home seen by more buyers.

    Get started

    List with your own agent

    Get your home in front of millions of buyers by listing it on Zillow.

    Learn how to do it

    Sell it yourself

    Take full control of how buyers see your home on Zillow by listing For Sale by Owner (FSBO).

    List your home

    What's special

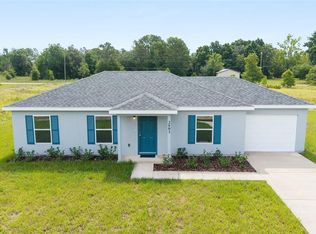
    Welcome to 5 Almond Pass, a stunning example of modern luxury nestled in the heart of Ocala, Florida. This brand-new construction home offers a perfect blend of elegance, functionality, and comfort, presenting an ideal canvas for your dream lifestyle. As you approach, you're greeted by a meticulously landscaped front yard, setting the stage for the beauty within. Step through the grand entrance and be enveloped by an atmosphere of sophistication and warmth. This spacious home boasts four bedrooms and two bathrooms, providing ample space for family living or entertaining guests. The master suite is a serene retreat, featuring a generous layout, a walk-in closet, and a luxurious en-suite bathroom complete with contemporary fixtures and finishes. The open-concept living area is the heart of the home, seamlessly connecting the living room, dining area, and gourmet kitchen. Designed with both style and functionality in mind, the kitchen is equipped with high-end stainless steel appliances, sleek cabinetry, and an expansive island, perfect for culinary endeavors and casual dining alike. Sliding glass doors in the living area lead to a private outdoor oasis, where you can relax and unwind in the Florida sunshine. Whether you're hosting a barbecue or simply enjoying a quiet evening under the stars, this outdoor space is sure to impress. Additional highlights of this remarkable property include a two-car garage, energy-efficient features, and thoughtfully curated details throughout. Located in beautiful Ocala, FL, 5 Almond Pass offers the perfect balance of tranquility and convenience. Enjoy easy access to shopping, dining, entertainment, and outdoor recreation, as well as top-rated schools and major highways for commuting. Don't miss your opportunity to make this exquisite new construction home your own. Schedule a showing today and experience luxury living at its finest.

    Zillow last checked:

    Listing updated:

    Listing Provided by:

    Neil Chetram 407-752-1597,

    LA ROSA REALTY SUCCESS LLC 407-480-0157

    Bought with:

    Elita Ramharack, 3557768

    KELLER WILLIAMS CORNERSTONE RE

    Source: Stellar MLS,MLS#: O6202128MLS LogoOriginating MLS: Orlando Regional

    Facts & features

    Interior

    Bedrooms & bathrooms
    • Bedrooms: 4
    • Bathrooms: 2
    • Full bathrooms: 2
    Primary bedroom
    • Features: Walk-In Closet(s)
    • Level: First
    • Dimensions: 13x12
    Kitchen
    • Level: First
    • Dimensions: 10x10
    Living room
    • Level: First
    • Dimensions: 13x12
    Heating
    • Central, Electric
    Cooling
    • Central Air
    Appliances
    • Included: Dishwasher, Disposal, Microwave, Range, Refrigerator
    • Laundry: Laundry Room
    Features
    • Living Room/Dining Room Combo, Open Floorplan
    • Flooring: Ceramic Tile, Laminate
    • Has fireplace: No
    Interior area
    • Total structure area: 1,636
    • Total interior livable area: 1,636 sqft

    Property

    Parking
    • Total spaces: 2
    • Parking features: Garage - Attached
    • Attached garage spaces: 2
    Features
    • Levels: One
    • Stories: 1
    • Exterior features: Other
    Lot
    • Size: 0.27 Acres
    • Dimensions: 84 x 140
    Details
    • Parcel number: 9023049106
    • Zoning: R1
    • Special conditions: None

    Construction

    Type & style
    • Home type: SingleFamily
    • Property subtype: Single Family Residence
    Materials
    • Block, Stucco
    • Foundation: Slab
    • Roof: Shingle
    Condition
    • Completed
    • New construction: Yes
    • Year built: 2023

    Utilities & green energy

    • Sewer: Septic Tank
    • Water: Well
    • Utilities for property: Cable Available

    Community & neighborhood

    Location
    • Region: Ocala
    • Subdivision: SILVER SPGS SHORES UN 23

    HOA & financial

    HOA
    • Has HOA: No
    Other fees
    • Pet fee: $0 monthly
    Other financial information
    • Total actual rent: 0

    Other

    Other facts
    • Listing terms: Cash,Conventional,FHA,VA Loan
    • Ownership: Fee Simple
    • Road surface type: Asphalt

    Price history

    DateEventPrice
    6/20/2024Sold$280,000-1.8%$171/sqft
    Source: Stellar MLS #O6202128 Report a problem
    5/17/2024Pending sale$285,000$174/sqft
    Source: Stellar MLS #O6202128 Report a problem
    5/14/2024Price change$285,000-1.7%$174/sqft
    Source: Stellar MLS #O6202128 Report a problem
    5/3/2024Listed for sale$290,000-17.1%$177/sqft
    Source: Stellar MLS #O6202128 Report a problem
    3/25/2024Listing removed--
    Source: Stellar MLS #S5101421 Report a problem
    3/16/2024Listed for sale$350,000+900%$214/sqft
    Source: Stellar MLS #S5101421 Report a problem
    9/19/2022Sold$35,000+75%$21/sqft
    Source: Public Record Report a problem
    11/15/2021Sold$20,000+60%$12/sqft
    Source: Public Record Report a problem
    4/15/2021Sold$12,500+525%$8/sqft
    Source: Public Record Report a problem
    4/21/2017Sold$2,000$1/sqft
    Source: Public Record Report a problem

    Public tax history

    YearProperty taxesTax assessment
    2024$592 +5%$20,900 +10%
    2023$564 +54%$19,000
    2022$366 +57.7%$19,000 +98.3%
    2021$232 +6.4%$9,583 +10%
    2020$218 +2.7%$8,712 +10%
    2019$213 $7,920 +10%
    2018$213 +33.2%$7,200 +9.1%
    2017$160 +16.8%$6,600 +39.5%
    2016$137 $4,730 +10%
    2015$137 -13.6%$4,300 -13.1%
    2014$158 +17%$4,950 +10%
    2013$135 +0.3%$4,500
    2012$135 -25.1%$4,500 -39.3%
    2011$180 +27.3%$7,409 +50%
    2010$142 -19.6%$4,939 -33.3%
    2009$176 -57%$7,409 -68.4%
    2008$409 -31.1%$23,461 -34.5%
    2007$594 +26.2%$35,809 +45%
    2006$471 +115%$24,696 +130.8%
    2005$219 $10,702 +30%
    2004$219 +11.6%$8,232
    2002$196 +33.5%$8,232 +25%
    2001$147 $6,586
    2000$147 $6,586

    Find assessor info on the county website

    Neighborhood: 34472

    Nearby schools

    GreatSchools rating
    Schools provided by the listing agent
    • Elementary: Maplewood Elementary School-M
    • Middle: Fort King Middle School
    • High: Forest High School

    Source: Stellar MLS. This data may not be complete. We recommend contacting the local school district to confirm school assignments for this home.

    Get a cash offer in 3 minutes
    Find out how much your home could sell for in as little as 3 minutes with a no-obligation cash offer.
    Estimated market value
    $286,100
    Get a cash offer in 3 minutes
    Find out how much your home could sell for in as little as 3 minutes with a no-obligation cash offer.
    Estimated market value
    $286,100