Skip main navigation
Closed
  • $554,000

    5 Alton Way, West Henrietta, NY 14586

    5beds
    2,581sqft
    Single Family Residence
    Built in 1996
    0.61 Acres Lot
    $554,400 Zestimate®
    $215/sqft
    $3,189 Estimated rent

    Home value

    $554,400

    $527,000 - $582,000

    $3,189/mo

    Zestimate® history
    Loading
    Loading...

    Owner options

    List your home for rent

    $3,189/mo

    Rent Zestimate®

    Find your next renter with Zillow Rental Manager. Plus, with online applications, you can quickly screen prospective tenants – for free.

    Learn more

    $3,189/mo

    Rent Zestimate®

    Refinance and save

    $4,041/mo

    Est. payment

    Refinancing to a lower rate could help reduce your monthly payments and save thousands over the life of the loan.

    See today's rates

    $4,041/mo

    Est. payment

    Explore your selling options

    Work with a Zillow partner agent

    Leverage their expertise and Zillow's premium Showcase listings to get your home seen by more buyers.

    Get started

    List with your own agent

    Get your home in front of millions of buyers by listing it on Zillow.

    Learn how to do it

    Sell it yourself

    Take full control of how buyers see your home on Zillow by listing For Sale by Owner (FSBO).

    List your home

    What's special

    All appliances includedHandsome gas fireplaceDelightful dining area
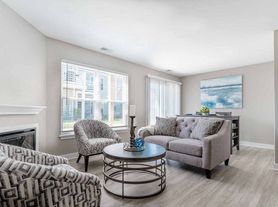
    “Stretch Out & Relax In This Fantastic Faber built Home Offering More Room & More Rooms! Inside You’ll Find a Welcoming and Inviting 2-Story Foyer to Greet Your Guests! Convenient 1st Floor Office/Den That’s Perfect for Telecommuting and Doubles as a Guest Bedroom When Needed. Terrific Living Room for Quiet Time & Conversations. The Gracious Formal Dining Room Is Perfect for Entertaining Friends & Family During Holidays & Celebrating Life’s Special Moments! The Big & Open Eat-In Kitchen Features a Cozy Breakfast Bar, Center Island for Easy Prep Work, Delightful Dining Area, and All Appliances Included! Big, Bright, & Airy Family Room with a Soaring Cathedral Ceiling, Light-Filled Windowscape, and a Handsome Gas Fireplace Is a Fantastic Space to Just Stretch Out & Relax! 1st Floor Powder Room and a Terrific Mudroom Entry from the Garage That Could Accommodate 1st Floor Laundry. Upstairs You’ll Discover a Generous & Accommodating Private Primary Suite Complete with a Walk-In Closet, Soaking Tub, and Double-Basin Vanity! Additionally You’ll Find 3 More Amply Sized Bedrooms and a 2nd Full Bath on the 2nd Floor. The Basement Offers a Generous Amount of Space So You Can Create an In-Home Workout Area, Workshop, and Storage! Outside You’ll Discover a Pristine & Relaxing Paradise with an Expansive Deck to Sit, Sip, & Watch The World Go By! Cool & Tempting Above-Ground Pool for Our Coming Summer Days! Spoil Yourself Year-Round in the Hot Tub as the Day Slips Away! It’s All Simply The Perfect Place for Pets & Play! HURRY! You’re Going To LOVE Calling This House “HOME”! Delayed Negotiations Until Tuesday, March 3rd, 3:00 PM. OPEN HOUSE Saturday, February 28th 11:00am to 12:30pm

    Zillow last checked:

    Listing updated:

    Listed by:

    G. Harlan Furbush 585-739-9409,

    Keller Williams Realty Greater Rochester

    Bought with:

    Tracy L Knight, 10401258777

    Keller Williams Realty Greater Rochester

    Source: NYSAMLSs,MLS#: R1663412MLS LogoOriginating MLS: Rochester

    Facts & features

    Interior

    Bedrooms & bathrooms
    • Bedrooms: 5
    • Bathrooms: 3
    • Full bathrooms: 2
    • 1/2 bathrooms: 1
    • Main level bathrooms: 1
    • Main level bedrooms: 1
    Heating
    • Gas, Forced Air
    Cooling
    • Central Air
    Appliances
    • Included: Dryer, Dishwasher, Free-Standing Range, Gas Oven, Gas Range, Gas Water Heater, Microwave, Oven, Refrigerator, Tankless Water Heater, Washer
    • Laundry: In Basement
    Features
    • Breakfast Bar, Ceiling Fan(s), Cathedral Ceiling(s), Den, Separate/Formal Dining Room, Entrance Foyer, Eat-in Kitchen, Separate/Formal Living Room, Home Office, Kitchen Island, Sliding Glass Door(s), Bedroom on Main Level, Convertible Bedroom, Bath in Primary Bedroom
    • Flooring: Carpet, Luxury Vinyl, Varies
    • Doors: Sliding Doors
    • Windows: Thermal Windows
    • Basement: Full,Sump Pump
    • Number of fireplaces: 1
    Interior area
    • Total structure area: 2,581
    • Total interior livable area: 2,581 sqft

    Property

    Parking
    • Total spaces: 2
    • Parking features: Attached, Electricity, Garage, Driveway, Garage Door Opener
    • Attached garage spaces: 2
    Features
    • Levels: Two
    • Stories: 2
    • Patio & porch: Covered, Deck, Open, Porch
    • Exterior features: Blacktop Driveway, Deck, Hot Tub/Spa, Play Structure, Pool
    • Pool features: Above Ground
    • Has spa: Yes
    Lot
    • Size: 0.61 Acres
    • Dimensions: 139 x 193
    • Features: Rectangular, Rectangular Lot, Residential Lot
    Details
    • Additional structures: Shed(s), Storage
    • Parcel number: 2632001890300002007000
    • Special conditions: Standard

    Construction

    Type & style
    • Home type: SingleFamily
    • Architectural style: Colonial
    • Property subtype: Single Family Residence
    Materials
    • Vinyl Siding, Copper Plumbing
    • Foundation: Block
    • Roof: Asphalt,Shingle
    Condition
    • Resale
    • Year built: 1996

    Utilities & green energy

    • Electric: Circuit Breakers
    • Sewer: Connected
    • Water: Connected, Public
    • Utilities for property: Cable Available, Electricity Connected, High Speed Internet Available, Sewer Connected, Water Connected

    Community & HOA

    Community
    • Subdivision: Hampden Heights Sec 01
    Location
    • Region: West Henrietta

    Financial & listing details

    • Price per square foot: $215/sqft
    • Tax assessed value: $385,000
    • Annual tax amount: $9,345
    • Date on market: 2/25/2026
    • Cumulative days on market: 6 days
    • Listing terms: Conventional,FHA,VA Loan

    Price history

    DateEventPrice
    6/9/2026Sold$554,000+38.5%$215/sqft
    Source: NYSAMLSs #R1663412 Report a problem
    3/4/2026Pending sale$399,900$155/sqft
    Source: NYSAMLSs #R1663412 Report a problem
    2/25/2026Listed for sale$399,900+111.6%$155/sqft
    Source: NYSAMLSs #R1663412 Report a problem
    11/2/2015Sold$189,000+0.1%$73/sqft
    Source: Public Record Report a problem
    9/8/2015Listed for sale$188,900-4%$73/sqft
    Source: Is Levy Realty and Associates #R283277 Report a problem
    1/24/1997Sold$196,695$76/sqft
    Source: Public Record Report a problem

    Public tax history

    YearProperty taxesTax assessment
    2025-- $423,000 +9.9%
    2024-- $385,000
    2023-- $385,000 +44.7%
    2022-- $266,100
    2021-- $266,100 +1.3%
    2020-- $262,600 +15.5%
    2018-- $227,400
    2017$4,566 $227,400
    2016-- $227,400
    2015-- $227,400
    2014-- $227,400
    2013-- $227,400
    2012-- $227,400
    2011-- $227,400
    2010-- $227,400 +3.2%
    2009-- $220,300
    2007-- $220,300
    2006-- $220,300 +6.5%
    2005-- $206,900
    2004-- $206,900 +5%
    2003-- $197,000 +5.3%
    2002-- $187,100 +1087.9%
    2001-- $15,750
    2000-- $15,750
    Find assessor info on the county website

    Neighborhood: 14586

    Nearby schools

    GreatSchools rating
    Schools provided by the listing agent
    • High: Rush-Henrietta Senior High
    • District: Rush-Henrietta

    Source: NYSAMLSs. This data may not be complete. We recommend contacting the local school district to confirm school assignments for this home.

    Sell for more on Zillow
    Get a Zillow Showcase℠ listing at no additional cost and you could sell for .
    $554,400
    2% more
    +$11,088
    With Zillow Showcase(estimated)
    $565,488