Skip main navigation
Closed
  • Price Unknown

    5 Alyssa Hills Lane, Buffalo, MO 65622

    3beds
    1,409sqft
    Single Family Residence
    Built in 2008
    6.2 Acres Lot
    $367,700 Zestimate®
    $--/sqft
    $1,548 Estimated rent

    Home value

    $367,700

    Estimated sales range

    Not available

    $1,548/mo

    Zestimate® history
    Loading
    Loading...

    Owner options

    List your home for rent

    $1,548/mo

    Rent Zestimate®

    Find your next renter with Zillow Rental Manager. Plus, with online applications, you can quickly screen prospective tenants – for free.

    Learn more

    $1,548/mo

    Rent Zestimate®

    Refinance and save

    Refinancing to a lower rate could help reduce your monthly payments and save thousands over the life of the loan.

    See today's rates

    Explore your selling options

    Work with a Zillow partner agent

    Leverage their expertise and Zillow's premium Showcase listings to get your home seen by more buyers.

    Get started

    List with your own agent

    Get your home in front of millions of buyers by listing it on Zillow.

    Learn how to do it

    Sell it yourself

    Take full control of how buyers see your home on Zillow by listing For Sale by Owner (FSBO).

    List your home

    What's special

    Newer back deckSplit floor planNewer flooringSolid core interior doors
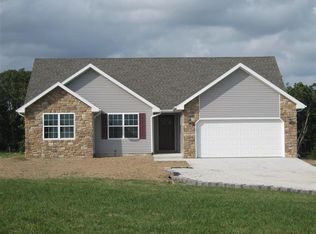
    Located in the Fair Grove School District, this 1,400 sq ft split floor plan home on just over 6 acres offers both modern updates and functional space. Inside you'll find newer flooring, solid core interior doors, and a newer back deck. Major updates are already completed, including a roof replacement in 2023 and a dual-fuel HVAC system installed in 2022. The property also includes a 24x42 shop with 10' side walls and concrete floors, perfect for storage, hobbies, or workspace. A circle drive adds convenience for everyday use. With its updates, acreage, and shop, this Buffalo, MO property offers a strong combination of features in a highly regarded school district.

    Zillow last checked:

    Listing updated:

    Listed by:

    417realestate.com 417-860-4670,

    Real Broker, LLC,

    Ethan Ives 417-894-9534,

    Real Broker, LLC

    Bought with:

    Cletis Wallace, 2001003537

    C R Realty

    Source: SOMOMLS as distributed by MLS GRID,MLS#: 60303389MLS Logo

    Facts & features

    Interior

    Bedrooms & bathrooms
    • Bedrooms: 3
    • Bathrooms: 2
    • Full bathrooms: 2
    Rooms
    • Room types: Master Bedroom
    Heating
    • Central, Heat Pump Dual Fuel, Electric, Propane
    Cooling
    • Central Air, Ceiling Fan(s)
    Appliances
    • Included: Dishwasher, Free-Standing Electric Oven, Microwave
    • Laundry: Main Level, W/D Hookup
    Features
    • Laminate Counters, Tray Ceiling(s), Walk-In Closet(s)
    • Flooring: Luxury Vinyl
    • Windows: Double Pane Windows
    • Has basement: No
    • Has fireplace: No
    Interior area
    • Total structure area: 1,409
    • Total interior livable area: 1,409 sqft
    • Finished area above ground: 1,409
    • Finished area below ground: 0

    Property

    Parking
    • Total spaces: 4
    • Parking features: Circular Driveway, Garage Faces Front, Driveway
    • Attached garage spaces: 4
    • Has uncovered spaces: Yes
    Features
    • Levels: One
    • Stories: 1
    • Patio & porch: Deck
    Lot
    • Size: 6.2 Acres
    • Features: Cleared
    Details
    • Parcel number: 155.022000000007030

    Construction

    Type & style
    • Home type: SingleFamily
    • Architectural style: Traditional,Ranch
    • Property subtype: Single Family Residence
    Materials
    • Frame, Vinyl Siding, Stone
    • Foundation: Poured Concrete
    • Roof: Composition,Shingle
    Condition
    • Year built: 2008

    Utilities & green energy

    • Sewer: Septic Tank
    • Water: Private

    Community & HOA

    Community
    • Subdivision: N/A
    Location
    • Region: Buffalo

    Financial & listing details

    • Tax assessed value: $103,500
    • Annual tax amount: $965
    • Date on market: 8/29/2025
    • Listing terms: Cash,VA Loan,USDA/RD,FHA,Conventional

    Price history

    DateEventPrice
    10/29/2025Sold--
    Source: SOMOMLS as distributed by MLS GRID #60303389 Report a problem
    9/1/2025Pending sale$359,999$255/sqft
    Source: SOMOMLS as distributed by MLS GRID #60303389 Report a problem
    8/29/2025Price change$359,999+20%$255/sqft
    Source: SOMOMLS as distributed by MLS GRID #60303389 Report a problem
    12/13/2022Pending sale$299,900$213/sqft
    Source: SOMOMLS as distributed by MLS GRID #60233031 Report a problem
    12/5/2022Listed for sale$299,900+36.3%$213/sqft
    Source: SOMOMLS as distributed by MLS GRID #60233031 Report a problem
    1/20/2021Listing removed--
    Source: SOMOMLS as distributed by MLS GRID Report a problem
    12/23/2020Pending sale$220,000$156/sqft
    Source: Complete Realty Sales & Management #60178951 Report a problem
    12/21/2020Price change$220,000-6.3%$156/sqft
    Source: Complete Realty Sales & Management #60178951 Report a problem
    11/24/2020Listed for sale$234,900$167/sqft
    Source: Complete Realty Sales & Management #60178951 Report a problem

    Public tax history

    YearProperty taxesTax assessment
    2024$965 +1%$18,460
    2023$955 $18,460 -1.8%
    2022-- $18,800 +10.7%
    2021-- $16,990 +11.7%
    2020-- $15,210
    2019-- $15,210
    2018-- $15,210
    2017-- $15,210 -5.8%
    2016-- $16,140 +11.4%
    2015-- $14,490
    2014-- $14,490
    2012-- $14,490
    2011-- $14,490
    Find assessor info on the county website

    Neighborhood: 65622

    Nearby schools

    GreatSchools rating
    Schools provided by the listing agent
    • Elementary: Fair Grove
    • Middle: Fair Grove
    • High: Fair Grove

    Source: SOMOMLS as distributed by MLS GRID. This data may not be complete. We recommend contacting the local school district to confirm school assignments for this home.