Get ready to be captivated by this stunning new listing! Welcome to Somers Crossing – a beautiful new community where every day feels like a retreat. When you walk into this property, you’ll know that you have arrived in your new home! Impeccable 3 bedroom, 2.5 bathroom property is situated on a cul-de-sac and premier lot, offering the privacy and tranquility of a wooded backyard. A two-story entry leads you into a sunlit open-floor plan, stunning kitchen with stainless steel appliances and quartz countertops, which opens to a bright casual dining space where you can savor your morning coffee! A second open dining space meets a spacious living room, donned with vaulted ceilings and two sliding glass doors which lead to a peaceful private deck. Enjoy the convenience of a first-floor primary bedroom with an impressive custom walk-in closet and spa-like en suite. The first floor also features a powder room with a custom quartz floating vanity and gorgeous millwork, in addition to a laundry room. Upstairs is a versatile open loft, as well as two spacious bedrooms with ample closet space, complimented by a full bath with double vanities. Meticulous attention to detail is apparent throughout, boasting numerous upgrades and custom features, including custom color wide-plank hardwood flooring, cast stone fireplace surround, automatic generator, central vac, Lutron lighting system, Sonos sound system, and many others! Two-car garage with epoxy flooring and electric charging port offers ease of entry. Expansive and bright walk-out basement offers extensive storage space or the possibility to customize and finish to your liking. The community’s large clubhouse features a gym, entertainment space and full kitchen. Enjoy low taxes, maintenance fees and utility fees with an energy efficient Geothermal HVAC system. Short distance to DeCicco’s, restaurants, shopping, transportation and highways. Don’t miss out on this gem! Additional Information: ParkingFeatures:2 Car Attached,
Sold for $1,390,000
$1,390,000
5 Amber Lane, Somers, NY 10589
3beds
2,531sqft
Condominium, Residential
Built in 2022
-- sqft lot
$1,490,300 Zestimate®
$549/sqft
$6,171 Estimated rent
Home value
$1,490,300
$1.39M - $1.61M
$6,171/mo
Zestimate® history
Owner options
List your home for rent
$6,171/mo
Rent Zestimate®
Find your next renter with Zillow Rental Manager. Plus, with online applications, you can quickly screen prospective tenants – for free.
$6,171/mo
Rent Zestimate®
Refinance and save
$9,677/mo
Est. payment
Refinancing to a lower rate could help reduce your monthly payments and save thousands over the life of the loan.
$9,677/mo
Est. payment
Explore your selling options
Work with a Zillow partner agent
Leverage their expertise and Zillow's premium Showcase listings to get your home seen by more buyers.
Get startedList with your own agent
Get your home in front of millions of buyers by listing it on Zillow.
Learn how to do itSell it yourself
Take full control of how buyers see your home on Zillow by listing For Sale by Owner (FSBO).
List your homeWhat's special
Zillow last checked:
Listing updated:
Listed by:
Joan Mancini 914-760-4193,
Mancini Realty Inc. 914-276-1010
Bought with:
Richard Dutra, 10491202878
My Seasons Realty LLC
Source: OneKey® MLS as distributed by MLS GRID,MLS#: H6303850
Facts & features
Interior
Bedrooms & bathrooms
- Bedrooms: 3
- Bathrooms: 3
- Full bathrooms: 2
- 1/2 bathrooms: 1
Bedroom 1
- Description: Bedroom
- Level: Second
Bedroom 2
- Description: Bedroom
- Level: Second
Bathroom 1
- Description: Stunning Primary Bath w/Double Vanities & Large Shower
- Level: First
Bathroom 2
- Description: Hall Bath w/Double Vanities
- Level: Second
Other
- Description: Glorious 2 Story Entry
- Level: First
Other
- Description: Primary BR w/Full Bath & HUGE Custom WIC
- Level: First
Other
- Description: Beautiful Powder Room
- Level: First
Other
- Description: 2nd Story Large Loft
- Level: Second
Dining room
- Description: Totally Open DR
- Level: First
Kitchen
- Description: EIK w/SS Appliances & Quartz Counters
- Level: First
Laundry
- Description: Laundry Room
- Level: First
Living room
- Description: LR w/Vaulted Ceiling, FP & 2 Sliders to Deck
- Level: First
Heating
- Geothermal, Propane
Cooling
- Central Air
Appliances
- Included: Convection Oven, Dishwasher, Dryer, Microwave, Refrigerator, Washer
- Laundry: Inside
Features
- Cathedral Ceiling(s), Central Vacuum, Eat-in Kitchen, Master Downstairs, Quartz/Quartzite Counters
- Windows: Blinds
- Basement: Unfinished,Walk-Out Access
- Attic: Scuttle
- Number of fireplaces: 1
Interior area
- Total structure area: 2,531
- Total interior livable area: 2,531 sqft
Property
Parking
- Total spaces: 2
- Parking features: Attached, Driveway, Electric Vehicle Charging Station(s), Garage Door Opener
- Has uncovered spaces: Yes
Lot
- Size: 1.52 Acres
- Features: Near Public Transit, Near School, Near Shops
Details
- Parcel number: 5200017015000010000015115
Construction
Type & style
- Home type: Condo
- Property subtype: Condominium, Residential
- Attached to another structure: Yes
Materials
- HardiPlank Type
Condition
- Year built: 2022
Utilities & green energy
- Sewer: Public Sewer
- Water: Public
- Utilities for property: Trash Collection Public
Community & HOA
Community
- Features: Clubhouse
- Security: Security System
- Subdivision: Somers Crossing
HOA
- Has HOA: Yes
- Amenities included: Clubhouse, Fitness Center
- Services included: Common Area Maintenance, Maintenance Structure, Snow Removal, Trash
- HOA fee: $461 monthly
Location
- Region: Somers
Financial & listing details
- Price per square foot: $549/sqft
- Tax assessed value: $51,200
- Annual tax amount: $11,774
- Date on market: 5/23/2024
- Listing agreement: Exclusive Right To Sell
- Inclusions: Oven/Range
- Exclusions: Chandelier(s), Curtains/Drapes
Price history
| Date | Event | Price |
|---|---|---|
| 6/27/2024 | Sold | $1,390,000$549/sqft |
Source:  OneKey® MLS as distributed by MLS GRID #H6303850 Report a problem OneKey® MLS as distributed by MLS GRID #H6303850 Report a problem | ||
| 5/23/2024 | Pending sale | $1,390,000$549/sqft |
Source: OneKey® MLS as distributed by MLS GRID #H6303850 Report a problem | ||
| 5/17/2024 | Listing removed | -- |
Source: OneKey® MLS as distributed by MLS GRID #H6303850 Report a problem | ||
| 5/3/2024 | Listed for sale | $1,390,000$549/sqft |
Source: OneKey® MLS as distributed by MLS GRID #H6303850 Report a problem | ||
Public tax history
| Year | Property taxes | Tax assessment |
|---|---|---|
| 2025 | -- | $52,200 |
| 2024 | -- | $52,200 +2% |
| 2023 | -- | $51,200 +109.8% |
| 2022 | -- | $24,400 |
| 2021 | -- | -- |
| 2020 | -- | -- |
| 2019 | -- | -- |
| 2018 | -- | -- |
| 2017 | -- | -- |
Find assessor info on the county website
Neighborhood: 10589
Nearby homes
- $1,377,1003 bd2 ba2.5k sqft8 Amber Ln, Somers, NY 10589Off Market
- $1,075,0002 bd3 ba1.9k sqft65 Sienna Dr, Somers, NY 10589Sold
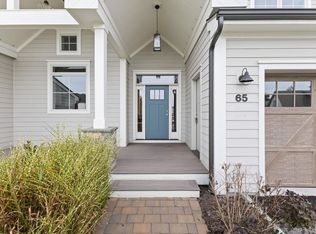
- $1,083,5002 bd2 ba1.9k sqft28 Elderberry Ct, Somers, NY 10589Off Market
- $1,247,5003 bd2 ba2.5k sqft60 Sienna Dr, Somers, NY 10589Off Market
- $929,9002 bd2 ba1.9k sqft19 Elderberry Ct, Somers, NY 10589Off Market
- $1,222,9003 bd2 ba2.5k sqft45 Spring Meadow Ct, Somers, NY 10589Off Market
- $1,072,7003 bd2 ba2.5k sqft48 Spring Meadow Ct, Somers, NY 10589Off Market
- $1,180,1003 bd2 ba2.5k sqft52 Spring Meadow Ct, Somers, NY 10589Off Market
- $1,389,8003 bd2 ba2.5k sqft14 Amber Ln, Somers, NY 10589Off Market
Nearby schools
GreatSchools rating
- 5/10Somers Intermediate SchoolGrades: 3-5Distance: 0.4 mi
- 6/10Somers Middle SchoolGrades: 6-8Distance: 0.3 mi
- 8/10Somers Senior High SchoolGrades: 9-12Distance: 1.6 mi
Schools provided by the listing agent
- Elementary: Primrose
- Middle: Somers Middle School
- High: Somers Senior High School
Source: OneKey® MLS as distributed by MLS GRID. This data may not be complete. We recommend contacting the local school district to confirm school assignments for this home.
- New York
- Westchester County
- Somers
- 10589
- 5 Amber Lane
Nearby cities
Nearby neighborhoods
Nearby zip codes
Other Somers Topics
