BEST DEAL IN TOWN! 12 year-young Ranch priced below assessed value and offers the perfect combination of solid construction, desirable features, and room to personalize. Set on 1.23 acres in sought after Hutchinson Hills Estates, this 3-bedroom, 2 bath home offers easy single level living with a thoughtful, open-concept design. A welcoming farmers porch invites you inside, where hardwood and tile floors flow throughout the main level. The spacious foyer opens to a bright study/home office overlooking the porch and front yard. The heart of the home is the impressive open-concept living area, featuring cathedral ceilings, a cozy corner gas fireplace, and sliders leading to a deck overlooking the private backyard. The kitchen is equipped with granite countertops and stainless steel appliances and opens to a sun-filled dining area - perfect for everyday living or entertaining. The primary suite is thoughtfully separated from the additional bedrooms and features a walk-in closet and tiled bath with dual-sink vanity. Two additional bedrooms share a second full tiled bath. A conveniently located laundry area and direct garage access add to the home's functionality. The partially finished walkout lower level offers fantastic potential for additional living space, with three rooms ready to become a media room, home gym, office, guest space, or recreation area. There is plenty of room to grow and customize to suit your lifestyle. Walk out to the back yard with fenced in areas for your pets. Additional features include an attached garage, energy-efficient on demand water heater, central air conditioning, central vacuum, irrigation system and solar panels. The home needs cosmetic updating, but the possibilities are endless. Bring your ideas, your personal style, and create the home you've always wanted while building equity along the way. All this in a private country setting while enjoying the highly regarded Hollis/Brookline school system.
Pending
Listed by: Realty One Group Next Level • Kristen Merritt
$599,900
5 Ames Road, Brookline, NH 03033
3beds
2,402sqft
Ranch
Built in 2014
1.23 Acres Lot
$603,900 Zestimate®
$250/sqft
$-- HOA
What's special
Direct garage accessAttached garageSpacious foyerEasy single level livingIrrigation systemPrivate country settingWelcoming farmers porch
- 33 days
- 1,502
- 105
Zillow last checked:
Listing updated:
Listed by:
Kristen Merritt,
Realty One Group Next Level 888-888-7653
Source: PrimeMLS,MLS#: 5107799
Facts & features
Interior
Bedrooms & bathrooms
- Bedrooms: 3
- Bathrooms: 2
- Full bathrooms: 2
Heating
- Forced Air, Gas Fireplace
Cooling
- Central Air
Appliances
- Included: Dishwasher, Microwave, Refrigerator, Electric Stove, Instant Hot Water
Features
- Central Vacuum, Cathedral Ceiling(s), Ceiling Fan(s), Dining Area, Kitchen/Dining, Primary BR w/ BA, Walk-In Closet(s)
- Flooring: Hardwood, Tile, Vinyl Plank
- Basement: Concrete,Daylight,Full,Partially Finished,Interior Stairs,Walkout,Exterior Entry,Walk-Out Access
- Number of fireplaces: 1
- Fireplace features: Gas, 1 Fireplace
Interior area
- Total structure area: 3,252
- Total interior livable area: 2,402 sqft
- Finished area above ground: 1,626
- Finished area below ground: 776
Property
Parking
- Total spaces: 6
- Parking features: Paved, Auto Open, Direct Entry, Driveway, Garage, Parking Spaces 6+, Attached
- Garage spaces: 2
- Has uncovered spaces: Yes
Features
- Levels: One
- Stories: 1
- Exterior features: Deck, Poultry Coop
- Fencing: Dog Fence
- Frontage length: Road frontage: 212
Lot
- Size: 1.23 Acres
- Features: Sloped, Subdivided, Wooded, Abuts Conservation, Near Paths, Neighborhood
Details
- Additional structures: Outbuilding
- Parcel number: BRKLM0000DL000001S000004
- Zoning description: RESIDE
- Special conditions: In Foreclosure
Construction
Type & style
- Home type: SingleFamily
- Architectural style: Ranch
- Property subtype: Ranch
Materials
- Wood Frame, Vinyl Exterior
- Foundation: Concrete
- Roof: Architectural Shingle
Condition
- New construction: No
- Year built: 2014
Utilities & green energy
- Electric: 200+ Amp Service, Circuit Breakers
- Sewer: Leach Field, Private Sewer, Septic Tank
- Utilities for property: Cable Available, Propane
Community & HOA
Location
- Region: Brookline
Financial & listing details
- Price per square foot: $250/sqft
- Tax assessed value: $614,700
- Annual tax amount: $15,146
- Date on market: 9/2/2026
- Road surface type: Paved
Estimated market value
$603,900
$574,000 - $634,000
$3,586/mo
Price history
| Date | Event | Price |
|---|---|---|
| 9/2/2026 | Listed for sale | $599,900-6.3%$250/sqft |
Source:  PrimeMLS #5107799 Report a problem PrimeMLS #5107799 Report a problem | ||
| 10/24/2025 | Listing removed | $640,000$266/sqft |
Source: PrimeMLS #5064105 Report a problem | ||
| 10/16/2025 | Price change | $640,000-1.5%$266/sqft |
Source: PrimeMLS #5064105 Report a problem | ||
| 10/2/2025 | Listed for sale | $650,000+2%$271/sqft |
Source: PrimeMLS #5064105 Report a problem | ||
| 7/15/2024 | Sold | $637,000-1.2%$265/sqft |
Source: PrimeMLS #5000305 Report a problem | ||
| 6/13/2024 | Listed for sale | $645,000+73.2%$269/sqft |
Source: PrimeMLS #5000305 Report a problem | ||
| 6/26/2019 | Sold | $372,500+0.7%$155/sqft |
Source: PrimeMLS #4753764 Report a problem | ||
| 5/24/2019 | Listed for sale | $369,900+17.9%$154/sqft |
Source: BHHS Verani Nashua #4753764 Report a problem | ||
| 5/26/2015 | Sold | $313,733+292.2%$131/sqft |
Source: Public Record Report a problem | ||
| 12/30/2013 | Sold | $80,000$33/sqft |
Source: Public Record Report a problem | ||
Public tax history
| Year | Property taxes | Tax assessment |
|---|---|---|
| 2024 | $13,898 +8.8% | $614,700 |
| 2023 | $12,773 +13.2% | $614,700 +61.9% |
| 2022 | $11,282 +10.3% | $379,600 +3.2% |
| 2021 | $10,228 | $367,900 |
| 2020 | $10,228 -6.9% | $367,900 |
| 2019 | $10,989 +1% | $367,900 |
| 2018 | $10,875 +8.8% | $367,900 +21.3% |
| 2017 | $9,991 +1.2% | $303,300 |
| 2016 | $9,875 +16.9% | $303,300 +11.5% |
| 2015 | $8,446 | $272,000 |
Find assessor info on the county website
Monthly payment
Est. payment
Payment breakdown
Explore the cost of this home by adjusting the details. Changes won't be saved.Climate risks
Neighborhood: 03033
Nearby schools
Schools provided by the listing agent
- Elementary: Brookline Elementary
- Middle: Hollis Brookline Middle Sch
- High: Hollis-Brookline High School
- District: Hollis-Brookline Sch Dst
Source: PrimeMLS. This data may not be complete. We recommend contacting the local school district to confirm school assignments for this home.
Similar homes
- $575,0003 bd2 ba2k sqft6 Mosher Drive, Brookline, NH 03033Active
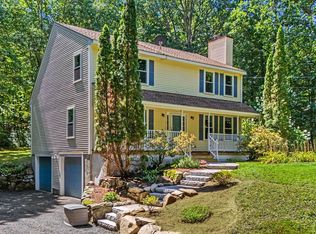 MLS ID #5103765, Terry Napior. PrimeMLS
 - $600,0004 bd2 ba1.9k sqft35 Davidson Ave, Merrimack, NH 03054For Sale
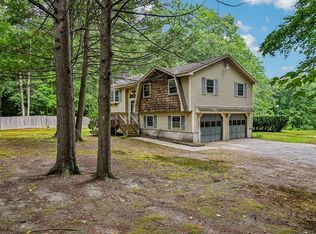 MLS ID #73573203, Daniel Beirne, OpenDoor Brokerage LLC. MLS PIN
 - $550,0003 bd3 ba2.1k sqft66 Stowell Road, New Ipswich, NH 03071Active
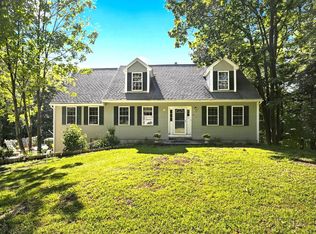 MLS ID #5104505, Elizabeth Keating. PrimeMLS
 - $579,9002 bd3 ba1.8k sqft10 Hog Hill Rd, Pepperell, MA 01463For Sale
 MLS ID #73575624, Joanne Smith, Century 21 North East. MLS PIN
