Skip main navigation
Off market
  • $559,100

    5 Amesbury Ct, Robbinsville, NJ 08691

    3beds
    1,576sqft
    Townhouse
    Built in 1998
    1,742 Square Feet Lot
    $559,100 Zestimate®
    $355/sqft
    $3,220 Estimated rent

    Home value

    $559,100

    $531,000 - $587,000

    $3,220/mo

    Zestimate® history
    Loading
    Loading...

    Owner options

    List your home for rent

    $3,220/mo

    Rent Zestimate®

    Find your next renter with Zillow Rental Manager. Plus, with online applications, you can quickly screen prospective tenants – for free.

    Learn more

    $3,220/mo

    Rent Zestimate®

    Refinance and save

    $4,158/mo

    Est. payment

    Refinancing to a lower rate could help reduce your monthly payments and save thousands over the life of the loan.

    See today's rates

    $4,158/mo

    Est. payment

    Explore your selling options

    Work with a Zillow partner agent

    Leverage their expertise and Zillow's premium Showcase listings to get your home seen by more buyers.

    Get started

    List with your own agent

    Get your home in front of millions of buyers by listing it on Zillow.

    Learn how to do it

    Sell it yourself

    Take full control of how buyers see your home on Zillow by listing For Sale by Owner (FSBO).

    List your home

    What's special

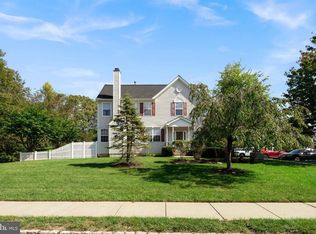
    Location! Location! Welcome to the sparkling clean and beautifully updated 5 Amesbury Court in Robbinsville's Foxmoor community. This lovely home has warm paint colors that feature three bedrooms and two and a half bathrooms is ready for its next owners. It has so much to offer with a finished basement and $40, 000 in upgrades including all newly upgraded bathrooms, kitchen, new roof, paint, hardwood floors, carpet, and much more. This well-maintained home is filled with charm, has an open floor plan, is airy, bright, and cheerful. The exterior is appealing with the covered front porch and is welcomed by an impressive front door entrance giving it a wonderful curb appeal. Upon entering you will be greeted by the formal living room on the right side with large, bright sunny windows and beautiful, gleaming Timberland hardwood floors. Past the living room through the hallway, there is a bright and airy updated kitchen that features 42" white cabinets, large ceramic floor tiles, ample storage cabinet space, Quartz countertops, stainless- steel sink, newly upgraded Moen brand faucet, GE appliances, and tiled back-splash give the finishing touch to a warm eat-in kitchen. The huge white textured Quartz kitchen island provides a great meal prep area as well as a place to grab a quick bite at the breakfast bar, built for superb entertaining. This home offers an open floor plan with the kitchen and breakfast area open to a bright happy family room with plenty of large windows. Right off the kitchen family room flows plenty of sunlight through the sliding glass door which leads to the large rear patio with pavers and decorative border plantings backing to the woods. This area provides the ideal spot for entertaining and features a new vinyl fence. There is also a fully upgraded beautiful half bath and a large coat closet on the main floor.The staircase leads to the upper level which hosts an impressive freshly painted Master suite that consists of a walk-in closet, vaulted ceilings, ceiling fan, light-filled windows, recessed lights, and a spacious bath with granite double vanity, soaking tub, and shower stall for your relaxation. Two additional nice size bedrooms have ceiling fans, recessed lights, ample closet space, and a full upgraded hallway bath complete the upper level. The finished basement is upgraded with neutral color paint for every mood, a new carpet, and recessed lights; the perfect place to unwind. This area is perfect, offering endless possibilities for a recreational room, home office study area, or home gym, and is currently used as a playroom. There's an unbelievable amount of storage: pantry supply closet, general use closet convenient for uses such as bike storage, etc. The laundry room has more shelves and houses the top-loading GE washer, front-loading GE gas dryer. Other wonderful features include central air, new roof, fresh paint, ceiling fans, recessed lights throughout, Timberland dark expresso hardwood floors throughout the main floor, Wi-FI- enabled smart thermostat- Ecobee3 lite, 9 -foot ceilings, new carpet (upstairs and in the basement), extra storage, cabinet space, and large windows which ensure there is plenty of natural light throughout the home. There is ample parking, access to the community pool, tennis courts, and the clubhouse are included in the HOA fee. Excellent School district. Easy access to major highways, entertainment, and Hamilton Train Station. Welcome home!

    This property is off market, which means it's not currently listed for sale or rent on Zillow. This may be different from what's available on other websites or public sources.

    Facts & features

    Interior

    Bedrooms & bathrooms
    • Bedrooms: 3
    • Bathrooms: 3
    • Full bathrooms: 2
    • 1/2 bathrooms: 1
    Heating
    • Forced air, Solar
    Cooling
    • Central
    Appliances
    • Included: Dishwasher, Dryer, Microwave, Refrigerator
    Features
    • Flooring: Tile, Carpet, Hardwood
    Interior area
    • Total interior livable area: 1,576 sqft

    Property

    Features
    • Exterior features: Vinyl
    Lot
    • Size: 1,742 Square Feet
    Details
    • Parcel number: 120000300000300003

    Construction

    Type & style
    • Home type: Townhouse
    Materials
    • Roof: Other
    Condition
    • Year built: 1998

    Community & HOA

    HOA
    • Has HOA: Yes
    • HOA fee: $130 monthly
    Location
    • Region: Robbinsville

    Financial & listing details

    • Price per square foot: $355/sqft
    • Tax assessed value: $273,100
    • Annual tax amount: $9,127

    Price history

    DateEventPrice
    2/4/2021Sold$374,900$238/sqft
    Source: Public Record Report a problem
    12/19/2020Pending sale$374,900$238/sqft
    Source: Weichert Realtors #NJME305426 Report a problem
    12/9/2020Listed for sale$374,900+32.4%$238/sqft
    Source: Weichert Realtors #NJME305426 Report a problem
    6/10/2013Sold$283,250-2.3%$180/sqft
    Source: Public Record Report a problem
    1/26/2013Listed for sale$289,900+120.3%$184/sqft
    Source: RE/MAX Tri County #6160513 Report a problem
    9/14/1998Sold$131,578-1.8%$83/sqft
    Source: Public Record Report a problem
    6/25/1998Sold$133,973$85/sqft
    Source: Public Record Report a problem

    Public tax history

    YearProperty taxesTax assessment
    2025$9,127 $273,100
    2024$9,127 +11.5%$273,100
    2023$8,188 +1.5%$273,100
    2022$8,070 0%$273,100
    2021$8,073 0%$273,100
    2020$8,076 +0.6%$273,100
    2019$8,024 +0.2%$273,100
    2018$8,007 +0.9%$273,100
    2017$7,934 +1.5%$273,100
    2016$7,813 -0.3%$273,100
    2015$7,841 -0.8%$273,100
    2014$7,905 +3%$273,100 -5.2%
    2013$7,678 $288,100
    Find assessor info on the county website

    Neighborhood: 08691

    Nearby schools

    GreatSchools rating
    Schools provided by the listing agent
    • Elementary: SHARON E.S.
    • Middle: POND ROAD MIDDLE
    • High: ROBBINSVILLE
    • District: ROBBINSVILLE TWP

    Source: The MLS. This data may not be complete. We recommend contacting the local school district to confirm school assignments for this home.

    Get a cash offer in 3 minutes
    Find out how much your home could sell for in as little as 3 minutes with a no-obligation cash offer.
    Estimated market value
    $559,100
    Get a cash offer in 3 minutes
    Find out how much your home could sell for in as little as 3 minutes with a no-obligation cash offer.
    Estimated market value
    $559,100