Welcome to this beautifully upgraded townhouse located in the highly sought-after community of Stamford in Royal Palm Beach. This 2-bedroom, 2.5-bathroom home combines modern elegance with comfortable living. Step inside to find newly installed upgraded vinyl floors and upgraded baseboards throughout the home. The freshly painted interior exudes a fresh and inviting atmosphere. The expansive family room is a highlight, boasting large windows that flood the space with natural light, complete with upgraded window treatments, and an upgraded ceiling fan for added comfort. The kitchen is a chef's delight, featuring solid wood cabinetry with upper cabinet lighting, beautiful granite countertops, and stainless steel appliances, including a brand new refrigerator. Sliding glass doors open to your private fenced in patio area, perfect for outdoor dining and relaxation. The downstairs half bathroom is elegantly appointed with a solid wood vanity topped with granite, a beautifully framed mirror, and an upgraded light fixture. The master bedroom is a serene retreat, complete with upgraded vinyl floors, upgraded baseboards, an upgraded ceiling fan, and a walk-in closet with custom built-in organizers. Large windows with upgraded treatments allow for abundant natural light. The master bathroom features a solid wood double vanity with upgraded hardware, an upgraded light fixture, and a frameless glass walk-in shower with upgraded hardware. The secondary bedroom also features upgraded vinyl floors, upgraded baseboards, a wall-to-wall closet with custom built-in organizers, and large windows with upgraded treatments. Secondary en-suite bathroom includes a solid wood vanity with upgraded hardware, a beautifully framed mirror, an upgraded light fixture, and a stunning tiled shower/tub combo with upgraded hardware. Additional upgrades include: fresh interior paint (2024), new roof (2023), complete hurricane impact windows/doors (2022), washer (2023), dryer (2021), and A/C (2016). The monthly HOA includes exterior insurance, internet, and lawn care, ensuring a worry-free lifestyle. This townhouse is conveniently located near Commons Park, Madison Green Country Club, Village Golf Club, shopping, dining, entertainment, PBI airport, and major highways. Don't miss this opportunity to own a beautifully upgraded townhouse in the heart of Royal Palm Beach. Schedule a showing today!
Sold for $315,000
$315,000
5 Amherst Court #A, Royal Palm Beach, FL 33411
2beds
1,398sqft
Townhouse
Built in 1988
1,224 Square Feet Lot
$304,800 Zestimate®
$225/sqft
$2,167 Estimated rent
Home value
$304,800
$290,000 - $320,000
$2,167/mo
Zestimate® history
Owner options
List your home for rent
$2,167/mo
Rent Zestimate®
Find your next renter with Zillow Rental Manager. Plus, with online applications, you can quickly screen prospective tenants – for free.
$2,167/mo
Rent Zestimate®
Refinance and save
$2,679/mo
Est. payment
Refinancing to a lower rate could help reduce your monthly payments and save thousands over the life of the loan.
$2,679/mo
Est. payment
Explore your selling options
Work with a Zillow partner agent
Leverage their expertise and Zillow's premium Showcase listings to get your home seen by more buyers.
Get startedList with your own agent
Get your home in front of millions of buyers by listing it on Zillow.
Learn how to do itSell it yourself
Take full control of how buyers see your home on Zillow by listing For Sale by Owner (FSBO).
List your homeWhat's special
Zillow last checked:
Listing updated:
Listed by:
Brett A Colby 561-903-4200,
RE/MAX Direct
Bought with:
Michelle Jean Power, 3066139
KW Reserve
Source: BeachesMLS,MLS#: R10995905 Originating MLS: BeachesMLS
Originating MLS: BeachesMLSFacts & features
Interior
Bedrooms & bathrooms
- Bedrooms: 2
- Bathrooms: 3
- Full bathrooms: 2
- 1/2 bathrooms: 1
- Main level bathrooms: 1
Primary bedroom
- Level: Upper
- Area: 166.98
- Dimensions: 13.8 X 12.1
Primary bedroom
- Level: Upper
- Area: 166.98
- Dimensions: 13.8 X 12.1
Bedroom 2
- Level: Upper
- Area: 165.54
- Dimensions: 16.39 X 10.1
Bedroom 2
- Level: Upper
- Area: 165.54
- Dimensions: 16.39 X 10.1
Dining room
- Level: Main
- Area: 87.77
- Dimensions: 10.1 X 8.69
Dining room
- Level: Main
- Area: 87.77
- Dimensions: 10.1 X 8.69
Kitchen
- Level: Main
- Area: 137.36
- Dimensions: 13.6 X 10.1
Kitchen
- Level: Main
- Area: 137.36
- Dimensions: 13.6 X 10.1
Living room
- Level: Main
- Area: 243.21
- Dimensions: 20.1 X 12.1
Living room
- Level: Main
- Area: 243.21
- Dimensions: 20.1 X 12.1
Heating
- Central, Electric
Cooling
- Central Air, Electric
Appliances
- Included: Dryer, Dishwasher, Electric Range, Electric Water Heater, Disposal, Microwave, Refrigerator, Water Heater, Washer
- Laundry: Inside
Features
- Attic, Closet Cabinetry, Central Vacuum, Dual Sinks, Eat-in Kitchen, Living/Dining Room, Pull Down Attic Stairs, Separate Shower, Upper Level Primary, Walk-In Closet(s)
- Flooring: Vinyl
- Windows: Blinds, Storm Window(s)
- Attic: Pull Down Stairs
Interior area
- Total structure area: 1,398
- Total interior livable area: 1,398 sqft
Property
Parking
- Parking features: Assigned, Guest
Features
- Levels: Multi/Split,Two
- Stories: 2
- Entry location: Entry Level Living Area Y
- Patio & porch: Patio
- Exterior features: Outdoor Living Area
- Pool features: Association
- Fencing: Fenced
- Waterfront features: None
Lot
- Size: 1,224 Square Feet
- Features: < 1/4 Acre
Details
- Parcel number: 72414323080000051
- Zoning: RT-8(c
Construction
Type & style
- Home type: Townhouse
- Property subtype: Townhouse
Materials
- Block, Concrete
- Roof: Composition,Shingle
Condition
- Resale
- New construction: No
- Year built: 1988
Utilities & green energy
- Electric: 3 Phase
- Sewer: Public Sewer
- Water: Public
- Utilities for property: Cable Available, Sewer Available, Water Available
Community & HOA
Community
- Features: Home Owners Association
- Security: None, Smoke Detector(s)
- Subdivision: STAMFORD AT ROYAL PALM BEACH
HOA
- Has HOA: Yes
- Amenities included: Pool, Parking
- Services included: Common Areas, Insurance, Maintenance Grounds, Trash
- HOA fee: $420 monthly
- HOA phone: 561-642-5080
Location
- Region: Royal Palm Beach
Financial & listing details
- Price per square foot: $225/sqft
- Tax assessed value: $245,732
- Annual tax amount: $4,883
- Date on market: 6/13/2024
- Cumulative days on market: 7 days
- Listing terms: Cash,Conventional,FHA,VA Loan
- Road surface type: Paved
Price history
| Date | Event | Price |
|---|---|---|
| 7/12/2024 | Sold | $315,000-3.1%$225/sqft |
Source:  BeachesMLS #R10995905 Report a problem BeachesMLS #R10995905 Report a problem | ||
| 6/13/2024 | Listed for sale | $325,000+263.1%$232/sqft |
Source: BeachesMLS #RX-10995905 Report a problem | ||
| 8/6/2001 | Sold | $89,500+31.6%$64/sqft |
Source: Public Record Report a problem | ||
| 1/6/1997 | Sold | $68,000$49/sqft |
Source: Public Record Report a problem | ||
Public tax history
| Year | Property taxes | Tax assessment |
|---|---|---|
| 2025 | $3,822 -24% | $245,732 -9.2% |
| 2024 | $5,032 +3.1% | $270,660 +3.8% |
| 2023 | $4,883 +524.4% | $260,660 +235.5% |
| 2022 | $782 +3.2% | $77,688 +3% |
| 2021 | $758 +0.7% | $75,425 +1.4% |
| 2020 | $752 +0.1% | $74,384 +2.3% |
| 2019 | $752 | $72,712 +1.9% |
| 2018 | $752 +4.9% | $71,356 +2.1% |
| 2017 | $717 -0.2% | $69,888 +2.1% |
| 2016 | $718 -0.9% | $68,451 +0.7% |
| 2015 | $725 -3.4% | $67,975 +0.8% |
| 2014 | $750 +0.8% | $67,436 +1.5% |
| 2013 | $744 -0.2% | $66,439 +1.5% |
| 2012 | $746 -41.8% | $65,439 -31.4% |
| 2011 | $1,281 -0.2% | $95,439 |
| 2010 | $1,283 -8.8% | $95,439 -7.7% |
| 2009 | $1,408 -30.8% | $103,439 -27.8% |
| 2008 | $2,035 -30.7% | $143,309 -19.3% |
| 2007 | $2,938 -7.8% | $177,658 0% |
| 2006 | $3,187 | $177,694 +42.5% |
| 2005 | -- | $124,718 +11.8% |
| 2004 | $1,431 +2600.5% | $111,519 +31.9% |
| 2003 | $53 -97% | $84,519 +11.9% |
| 2002 | $1,779 +86.7% | $75,519 +18.7% |
| 2001 | $953 +5.2% | $63,644 +3% |
| 2000 | $906 +11.3% | $61,790 -0.5% |
| 1999 | $814 | $62,119 |
Find assessor info on the county website
Neighborhood: 33411
Nearby homes
- $296,0002 bd3 ba1.3k sqft5 Amherst Ct APT B, Royal Palm Beach, FL 33411Off Market
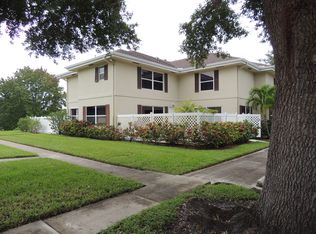
- $315,5002 bd3 ba1.3k sqft5 Amherst Ct APT C, Royal Palm Beach, FL 33411Off Market
- $250,7322 bd2 ba1.3k sqft5 Amherst Ct APT D, Royal Palm Beach, FL 33411Off Market
- $286,4002 bd2 ba1.3k sqft4 Amherst Ct APT A, Royal Palm Beach, FL 33411Off Market
- $285,0002 bd2 ba1.3k sqft4 Amherst Ct APT B, Royal Palm Beach, FL 33411Off Market
- $321,9002 bd2 ba1.3k sqft4 Amherst Ct APT C, Royal Palm Beach, FL 33411Off Market
- $306,4002 bd3 ba1.3k sqft4 Amherst Ct APT D, Royal Palm Beach, FL 33411Off Market
- $---- bd-- ba-- sqft4 Amherst Ct APT C, West Palm Beach, FL 33411Off Market
Nearby schools
GreatSchools rating
- 9/10Royal Palm Beach Elementary SchoolGrades: K-5Distance: 1.1 mi
- 6/10Crestwood Community Middle SchoolGrades: 6-8Distance: 1.4 mi
- 3/10Royal Palm Beach High SchoolGrades: 9-12Distance: 1.3 mi
Schools provided by the listing agent
- Elementary: Royal Palm Beach (Palm Beach)
- Middle: Crestwood
- High: Royal Palm Beach
Source: BeachesMLS. This data may not be complete. We recommend contacting the local school district to confirm school assignments for this home.
Get a cash offer in 3 minutes
Find out how much your home could sell for in as little as 3 minutes with a no-obligation cash offer.
Estimated market value
$304,800
Get a cash offer in 3 minutes
Find out how much your home could sell for in as little as 3 minutes with a no-obligation cash offer.
Estimated market value
$304,800
- Florida
- Palm Beach County
- Royal Palm Beach
- 33411
- 5 Amherst Court Unit A
Nearby cities
Nearby zip codes
Other Royal Palm Beach Topics
- Apartments for Rent in 33411
- Houses for Sale in 33411
- Houses for Rent in 33411
- 33411 Real Estate
- Royal Palm Beach Condos
- Houses for Sale in Royal Palm Beach
- Newest Listings in Royal Palm Beach
- Royal Palm Beach Home Values
- Royal Palm Beach Real Estate Agents
- Royal Palm Beach Refinance
- Royal Palm Beach Mortgage Rates
