
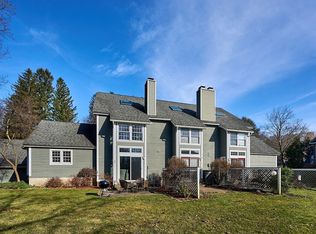

5 Amity Pl, Amherst, MA 01002
Home value
$447,400
$385,000 - $523,000
$2,867/mo
Owner options
$2,867/mo
Rent Zestimate®
Find your next renter with Zillow Rental Manager. Plus, with online applications, you can quickly screen prospective tenants – for free.
$2,867/mo
Rent Zestimate®
$3,536/mo
Est. payment
Refinancing to a lower rate could help reduce your monthly payments and save thousands over the life of the loan.
$3,536/mo
Est. payment
Explore your selling options
Work with a Zillow partner agent
Leverage their expertise and Zillow's premium Showcase listings to get your home seen by more buyers.
Get startedList with your own agent
Get your home in front of millions of buyers by listing it on Zillow.
Learn how to do itSell it yourself
Take full control of how buyers see your home on Zillow by listing For Sale by Owner (FSBO).
List your homeWhat's special
Zillow last checked:
Listing updated:
Julie Starr 413-588-8021,
5 College REALTORS® Northampton 413-585-8555
Samar Moushabeck
William Raveis R.E. & Home Services
Facts & features
Interior
Bedrooms & bathrooms
- Bedrooms: 3
- Bathrooms: 2
- Full bathrooms: 2
Primary bedroom
- Features: Closet, Flooring - Wall to Wall Carpet
- Level: Second
Bedroom 2
- Features: Closet, Flooring - Wall to Wall Carpet
- Level: Second
Bedroom 3
- Level: First
Primary bathroom
- Features: No
Bathroom 1
- Features: Bathroom - Tiled With Tub & Shower, Flooring - Vinyl, Dryer Hookup - Electric, Washer Hookup
- Level: First
Bathroom 2
- Features: Bathroom - Full, Bathroom - With Shower Stall, Flooring - Vinyl
- Level: Second
Dining room
- Features: Flooring - Hardwood, Open Floorplan
- Level: First
Family room
- Features: Bathroom - Full, Walk-In Closet(s), Flooring - Hardwood
Kitchen
- Features: Flooring - Hardwood
- Level: Main,First
Living room
- Features: Closet/Cabinets - Custom Built, Flooring - Hardwood, French Doors
- Level: First
Heating
- Electric Baseboard, Heat Pump, Electric
Cooling
- Central Air, Heat Pump
Appliances
- Included: Range, Dishwasher, Refrigerator, Washer, Dryer
- Laundry: Bathroom - Full, Flooring - Vinyl, First Floor, In Unit, Electric Dryer Hookup
Features
- Internet Available - Unknown
- Flooring: Vinyl, Carpet, Hardwood
- Doors: Insulated Doors
- Windows: Insulated Windows, Screens
- Has basement: No
- Number of fireplaces: 1
- Fireplace features: Living Room
- Common walls with other units/homes: End Unit
Interior area
- Total structure area: 1,310
- Total interior livable area: 1,310 sqft
- Finished area above ground: 1,310
- Finished area below ground: 0
Property
Parking
- Total spaces: 3
- Parking features: Detached, Storage, Assigned, Off Street, Driveway
- Garage spaces: 1
- Uncovered spaces: 2
Accessibility
- Accessibility features: No
Features
- Entry location: Unit Placement(Ground,Walkout,Courtyard)
- Patio & porch: Patio
- Exterior features: Patio, Garden, Screens, Rain Gutters, Professional Landscaping
Lot
- Size: 6,088 Square Feet
Details
- Parcel number: M:0014A B:0005 L:0001,3009546
- Zoning: RES-PURD
Construction
Type & style
- Home type: Townhouse
- Property subtype: Condominium, Townhouse
Materials
- Frame
- Roof: Shingle
Condition
- Year built: 1984
Utilities & green energy
- Electric: 200+ Amp Service
- Sewer: Public Sewer
- Water: Public
- Utilities for property: for Electric Range, for Electric Oven, for Electric Dryer
Community & HOA
Community
- Features: Public Transportation, Shopping, Tennis Court(s), Park, Walk/Jog Trails, Stable(s), Medical Facility, Bike Path, Conservation Area, Highway Access, House of Worship, Private School, Public School, University
HOA
- Services included: Insurance, Road Maintenance, Maintenance Grounds, Snow Removal, Trash, Reserve Funds
- HOA fee: $505 monthly
Location
- Region: Amherst
Financial & listing details
- Price per square foot: $328/sqft
- Tax assessed value: $408,500
- Annual tax amount: $7,333
- Date on market: 8/24/2026
Price history
| Date | Event | Price |
|---|---|---|
| 10/20/2025 | Sold | $430,000-2.1%$328/sqft |
Source: MLS PIN #73413133 Report a problem | ||
| 8/4/2025 | Listed for sale | $439,000+9.8%$335/sqft |
Source: MLS PIN #73413133 Report a problem | ||
| 12/21/2023 | Sold | $399,900$305/sqft |
Source: MLS PIN #73158095 Report a problem | ||
| 11/16/2023 | Pending sale | $399,900$305/sqft |
Source: | ||
| 11/14/2023 | Contingent | $399,900$305/sqft |
Source: MLS PIN #73158095 Report a problem | ||
| 10/26/2023 | Listed for sale | $399,900$305/sqft |
Source: MLS PIN #73158095 Report a problem | ||
| 10/5/2023 | Listing removed | $399,900$305/sqft |
Source: MLS PIN #73158095 Report a problem | ||
| 9/19/2023 | Contingent | $399,900$305/sqft |
Source: MLS PIN #73158095 Report a problem | ||
| 9/11/2023 | Listed for sale | $399,900+41.6%$305/sqft |
Source: MLS PIN #73158095 Report a problem | ||
| 11/1/2012 | Sold | $282,500-5.5%$216/sqft |
Source: Public Record Report a problem | ||
| 9/11/2012 | Listed for sale | $299,000+82%$228/sqft |
Source: Jones Group REALTORS� #71433097 Report a problem | ||
| 8/30/2000 | Sold | $164,300$125/sqft |
Source: Public Record Report a problem | ||
Public tax history
| Year | Property taxes | Tax assessment |
|---|---|---|
| 2025 | $7,333 +2.8% | $408,500 +6% |
| 2024 | $7,132 +7.1% | $385,300 +16.3% |
| 2023 | $6,661 +3.5% | $331,400 +9.6% |
| 2022 | $6,434 +4.8% | $302,500 +7.5% |
| 2021 | $6,142 +2.3% | $281,500 |
| 2020 | $6,002 +4.6% | $281,500 +7% |
| 2019 | $5,738 +3.1% | $263,200 |
| 2018 | $5,564 -3.9% | $263,200 -0.8% |
| 2017 | $5,789 +2.9% | $265,200 |
| 2016 | $5,628 +3.3% | $265,200 |
| 2015 | $5,447 +4.9% | $265,200 +7.1% |
| 2014 | $5,192 +2.8% | $247,600 |
| 2013 | $5,049 +3.3% | $247,600 |
| 2012 | $4,888 +10% | $247,600 +1.4% |
| 2011 | $4,444 +6.4% | $244,200 -0.9% |
| 2010 | $4,176 +7.1% | $246,400 |
| 2009 | $3,898 -1.2% | $246,400 |
| 2008 | $3,947 +2.1% | $246,400 |
| 2007 | $3,864 +4.1% | $246,400 |
| 2006 | $3,711 +11.6% | $246,400 +23.7% |
| 2005 | $3,325 +13.6% | $199,200 +18.4% |
| 2004 | $2,927 +16.5% | $168,200 +14.6% |
| 2003 | $2,512 -5% | $146,800 +5.5% |
| 2002 | $2,645 +25.2% | $139,200 +20.8% |
| 1997 | $2,113 | $115,200 |
Neighborhood: 01002
Nearby homes
- $530,0003 bd2 ba1.7k sqft21 Amity Pl UNIT 21, Amherst, MA 01002Sold

- $442,0002 bd3 ba1.3k sqft35 Amity Pl, Amherst, MA 01002Sold

- $561,0004 bd4 ba1.7k sqft80 Amity Pl #80, Amherst, MA 01002Sold

- $450,5003 bd3 ba1.3k sqft72 Amity Pl UNIT 72, Amherst, MA 01002Sold

- $420,0003 bd2 ba1.3k sqft9 Amity Pl UNIT 9, Amherst, MA 01002Sold
- $--2 bd3 ba1.3k sqft76 Amity Pl UNIT 76, Amherst, MA 01002Off Market
- $471,0003 bd3 ba1.3k sqft53 Amity Pl #53, Amherst, MA 01002Sold
- $457,5003 bd3 ba1.3k sqft51 Amity Pl #51, Amherst, MA 01002Sold
Nearby schools
GreatSchools rating
- 8/10Wildwood Elementary SchoolGrades: K-6Distance: 1.2 mi
- 8/10Amherst Regional Middle SchoolGrades: 7-8Distance: 1.2 mi
- 8/10Amherst Regional High SchoolGrades: 9-12Distance: 1 mi