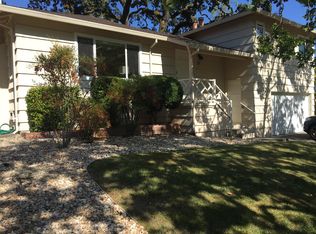
Located on a sweet, tree-lined street in the flats of San Anselmo, 5 Angela Avenue blends striking mid-century architectural lines, single-level comfort, and timeless warmth. This light-filled 3-bedroom, 2-bathroom home (~2,043 sq ft) features refinished dark wood floors, freshly painted white interiors, and expansive windows and doors framing lush views of the glorious property. Designed for effortless living, the open layout anchors the home. The updated kitchen, boasting crisp white cabinetry, granite counters, stainless appliances with a double range, and floating shelves, flows into the sunlit dining area. Unwind in the cozy family room or the main living room centered around a tiled fireplace. Expansive French and sliding doors connect the living, dining, and family room spaces directly to the outdoors. Peaceful rest awaits in the serene primary suite and beautifully updated guest bath with classic subway tile. Modern conveniences include solar (owned), EV charger, AC pumps, and covered carport. The heartbeat of the property is the spectacular, dead-level ~9,690 sq ft lot crafted for ultimate relaxation and entertaining. Sprawling, low-maintenance turf lawns in the front and rear are enveloped by mature trees, an entertaining deck and patio, a play structure, and a trampoline zone. Tucked against a stone privacy wall, a private glass-front infrared sauna provides a true sanctuary vibe. Situated in the highly coveted Ross Valley School District just minutes from schools, local trails, and downtown San Anselmo's cafes, boutiques, and more! This turnkey property offers an extraordinary indoor-outdoor lifestyle in a lovely, vibrant neighborhood you will surely cherish for many years to come!
Active
$1,695,000
5 Angela Avenue, San Anselmo, CA 94960
3beds
2,043sqft
Single Family Residence
Built in 1949
9,692 Square Feet Lot
$1,783,000 Zestimate®
$830/sqft
$-- HOA
What's special
Play structureMature treesFreshly painted white interiorsTree-lined streetOpen layoutSerene primary suiteSingle-level comfort
- 19 hours
- 919
- 91
Zillow last checked:
Listing updated:
Listed by:
Zamira Solari DRE #01328544 415-945-6300,
Compass 415-945-6300
Source: BAREIS,MLS#: 326073770
Originating MLS: Marin County
Facts & features
Interior
Bedrooms & bathrooms
- Bedrooms: 3
- Bathrooms: 2
- Full bathrooms: 2
Rooms
- Room types: Dining Room, Family Room, Great Room, Kitchen, Living Room, Master Bathroom, Master Bedroom
Primary bedroom
- Level: Main
Bedroom
- Level: Main
Primary bathroom
- Features: Shower Stall(s), Tile
Bathroom
- Features: Shower Stall(s), Tub
- Level: Main
Dining room
- Features: Formal Area
- Level: Main
Family room
- Features: Other
- Level: Main
Kitchen
- Features: Stone Counters
- Level: Main
Living room
- Features: Other
- Level: Main
Heating
- Central
Cooling
- Heat Pump
Appliances
- Included: Built-In Gas Range, Dishwasher, Free-Standing Refrigerator, Range Hood, Dryer, Washer
Features
- Flooring: Wood
- Basement: Partial
- Number of fireplaces: 1
- Fireplace features: Gas Piped, Living Room
Interior area
- Total structure area: 2,043
- Total interior livable area: 2,043 sqft
Video & virtual tour
Property
Parking
- Total spaces: 3
- Parking features: Covered, Electric Vehicle Charging Station(s)
- Carport spaces: 1
Features
- Levels: One
- Stories: 1
- Patio & porch: Deck
- Fencing: Fenced
Lot
- Size: 9,692 Square Feet
- Features: Grass Artificial, Landscaped, Landscape Front, Low Maintenance
Details
- Additional structures: Storage
- Parcel number: 00502268
- Special conditions: Standard
Construction
Type & style
- Home type: SingleFamily
- Architectural style: Mid-Century
- Property subtype: Single Family Residence
Materials
- Roof: Foam
Condition
- Year built: 1949
Utilities & green energy
- Sewer: Public Sewer
- Water: Water District
- Utilities for property: Cable Available, Internet Available, Natural Gas Connected, Sewer Connected
Green energy
- Energy generation: Solar
Community & HOA
Community
- Security: Carbon Monoxide Detector(s), Smoke Detector(s)
HOA
- Has HOA: No
Location
- Region: San Anselmo
Financial & listing details
- Price per square foot: $830/sqft
- Tax assessed value: $1,405,134
- Date on market: 9/2/2026
Estimated market value
$1,783,000
$1.62M - $1.98M
$5,931/mo
Price history
| Date | Event | Price |
|---|---|---|
| 9/2/2026 | Listed for sale | $1,695,000+42.4%$830/sqft |
Source: | ||
| 1/11/2017 | Sold | $1,190,000-0.4%$582/sqft |
Source: | ||
| 12/18/2016 | Pending sale | $1,195,000$585/sqft |
Source: Decker Bullock Sotheby's International Realty #21627382 Report a problem | ||
| 12/13/2016 | Listed for sale | $1,195,000+8.7%$585/sqft |
Source: Decker Bullock Sothebys #21627382 Report a problem | ||
| 6/29/2007 | Sold | $1,099,000+20.1%$538/sqft |
Source: Public Record Report a problem | ||
| 11/30/2004 | Sold | $915,000+26.2%$448/sqft |
Source: Public Record Report a problem | ||
| 3/25/2004 | Sold | $725,000$355/sqft |
Source: Public Record Report a problem | ||
Public tax history
| Year | Property taxes | Tax assessment |
|---|---|---|
| 2026 | -- | $1,405,134 +2% |
| 2025 | $19,323 +3.4% | $1,377,584 +2% |
| 2024 | $18,684 +0.8% | $1,350,580 +2% |
| 2023 | $18,537 +1% | $1,324,098 +2% |
| 2022 | $18,352 +1.9% | $1,298,138 +2% |
| 2021 | $18,017 +1% | $1,272,689 +1% |
| 2020 | $17,837 +2.6% | $1,259,644 +2% |
| 2019 | $17,384 +2.9% | $1,234,954 +2% |
| 2018 | $16,901 +2.1% | $1,210,740 +2.2% |
| 2017 | $16,551 +3% | $1,185,000 +0% |
| 2016 | $16,075 +4.1% | $1,184,762 +6% |
| 2015 | $15,447 +12.7% | $1,117,701 +12% |
| 2014 | $13,707 | $997,948 +7% |
| 2013 | -- | $932,662 +5% |
| 2012 | -- | $888,250 |
| 2011 | -- | $888,250 |
| 2010 | -- | $888,250 -19.8% |
| 2009 | -- | $1,107,970 -1% |
| 2008 | -- | $1,118,940 +18.1% |
| 2007 | -- | $947,804 +2% |
| 2006 | -- | $929,220 +2% |
| 2005 | -- | $911,000 +921.2% |
| 2004 | -- | $89,213 +1.9% |
| 2003 | -- | $87,578 |
Find assessor info on the county website
Monthly payment
Est. payment
Payment breakdown
Explore the cost of this home by adjusting the details. Changes won't be saved.Climate risks
Neighborhood: 94960
Nearby schools
Schools provided by the listing agent
- District: Ross Valley
Source: BAREIS. This data may not be complete. We recommend contacting the local school district to confirm school assignments for this home.
Local buyer's agents are ready to help