Skip main navigation
Off market
  • $692,700

    5 Anna Grace Ln, Ringgold, GA 30736

    4beds
    3,111sqft
    SingleFamily
    Built in 2020
    9,583 Square Feet Lot
    $692,700 Zestimate®
    $223/sqft
    $3,155 Estimated rent

    Home value

    $692,700

    $658,000 - $727,000

    $3,155/mo

    Zestimate® history
    Loading
    Loading...

    Owner options

    List your home for rent

    $3,155/mo

    Rent Zestimate®

    Find your next renter with Zillow Rental Manager. Plus, with online applications, you can quickly screen prospective tenants – for free.

    Learn more

    $3,155/mo

    Rent Zestimate®

    Refinance and save

    $4,075/mo

    Est. payment

    Refinancing to a lower rate could help reduce your monthly payments and save thousands over the life of the loan.

    See today's rates

    $4,075/mo

    Est. payment

    Explore your selling options

    Work with a Zillow partner agent

    Leverage their expertise and Zillow's premium Showcase listings to get your home seen by more buyers.

    Get started

    List with your own agent

    Get your home in front of millions of buyers by listing it on Zillow.

    Learn how to do it

    Sell it yourself

    Take full control of how buyers see your home on Zillow by listing For Sale by Owner (FSBO).

    List your home

    What's special

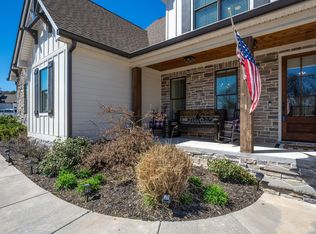
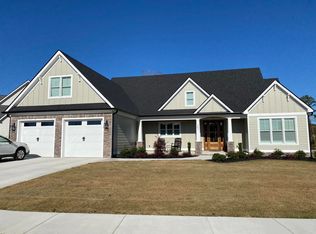
    New construction in Ringgold's newest gated and swim community of Pine Lakes! This home is currently under construction to be completed in early summer 2020. This home is mostly one level, with a HUGE (745sqft) finished bonus room with full bathroom upstairs. As you walk up to the front door you'll love the long, covered front porch that over looks the large front yard. Step in the front door to find a wide open living room, dining room and kitchen. The living room has a soaring vaulted ceiling, gas fireplace with built-in cabinets and tons of natural light. The kitchen features a large eat-up island, granite counter tops, stainless steel appliances and walk-in pantry. The extra private master suite is removed from the rest of the home and accessed via the large mud room behind the kitchen and just off the garage. Master bedroom features his-and-hers walk-in closets, a huge window, separate vanities, free standing tub and tile shower. The two secondary bedrooms on the main floor both feature walk-in closets and share a jack-and-jill bathroom on the opposite end of the home from the master. Upstairs you'll find a very large bonus room that can easily be sectioned off into multiple areas (think pool table in one section, living are in the other), a full bathroom and walk-out attic storage. Outside you'll find a large covered back patio that can be screened and is wired for an outdoor TV. This home has loads of features you might not expect, including tankless gas water heater, full lot irrigation system and Pella windows! Pine Lakes features amenities unlike any other neighborhood in the area, with a large gunite pool complete with tanning shelves and benches, clubhouse with exercise room, huge covered patio, two outdoor fireplaces, TV's and party room with full kitchen, bar and fireplace. All of this zoned for highly desirable schools and just minutes to Publix, Costco, I-75 and convenient to Chattanooga and Dalton!

    This property is off market, which means it's not currently listed for sale or rent on Zillow. This may be different from what's available on other websites or public sources.

    Facts & features

    Interior

    Bedrooms & bathrooms
    • Bedrooms: 4
    • Bathrooms: 4
    • Full bathrooms: 3
    • 1/2 bathrooms: 1
    Heating
    • Other, Electric, Gas
    Cooling
    • Central
    Appliances
    • Included: Dishwasher, Microwave, Range / Oven
    Features
    • Flooring: Tile, Hardwood
    • Has fireplace: Yes
    Interior area
    • Total interior livable area: 3,111 sqft

    Property

    Parking
    • Total spaces: 2
    • Parking features: Garage - Attached
    Features
    • Exterior features: Cement / Concrete
    Lot
    • Size: 9,583 sqft
    Details
    • Parcel number: 0022K052

    Construction

    Type & style
    • Home type: SingleFamily
    Materials
    • Foundation: Slab
    • Roof: Composition
    Condition
    • Year built: 2020

    Utilities & green energy

    • Utilities for property: Cable Lines/Under Ground, Telephone Lines/Under Ground, Electric Lines/Under Ground

    Community & neighborhood

    Location
    • Region: Ringgold

    HOA & financial

    HOA
    • Has HOA: Yes
    • HOA fee: $12 monthly

    Other

    Other facts
    • Garage/Parking: Off Street Parking, 2 Car Garage, Attached, Main Level, Side Loading
    • Interior: Island Work/Center, Washer & Dryer Hookup, Walk-in Closet, Ceiling - 9 Ft or More, Pantry, Granite Counter Tops, Ceiling - Specialty, Ceiling - Cathedral, Attic Storage - Walkout, Laundry Room
    • Water/Sewer: Public Water, On Sewer
    • Exterior Features: Patio/Deck Covered, Porch Covered, Lawn Sprinklers
    • Cooling: Central, Electric
    • Bed/Bath: Walk-in Closet, Master on Main Level, Separate Vanities, Separate Shower, En Suite
    • Heating: Central, Electric, Gas
    • Appliances: Dishwasher, Microwave, Electric Range - Free Standing, Water Heater - Gas, Gas Range - Free Standing, Water Heater - Tankless
    • Equipment: Smoke Detector, Garage Door Opener
    • Community Features: Clubhouse, Internet Access, Gated Community, Community Pool, Platted Subdivision, Sidewalks, Community Ponds, Homeowner Assoc Fee - Mandatory
    • Roofing: Shingle
    • Rooms: Kitchen, Living Room, Dining Room, Bedroom, Full Bathroom, Half Bathroom, Laundry, Master Bedroom, Bonus Room
    • Dining: Combined w/Living, Combined w/Kitchen
    • Floors: Hardwood Floors, Carpet, Tile, Hardwood Engineered
    • Lot Description: Level
    • Fireplace: Gas Logs, In Living Room
    • Utilities: Cable Lines/Under Ground, Telephone Lines/Under Ground, Electric Lines/Under Ground
    • Exterior: Cement Fiber Siding
    • Property Type: A
    • HOA Frequency: Quarterly
    • Foundation: Slab
    • Windows: Insulated
    • Rooms: Living Room Level: First
    • Rooms: 2nd Master Level: First
    • Rooms: Kitchen Level: First
    • Rooms: Bedroom - Additional Level: First
    • Rooms: Bath - Full Level: First
    • Rooms: Bath - Half Level: First
    • Rooms: Dining Room Level: First
    • Rooms: Bonus Room Finished Level: Second
    • Rooms: Laundry Closet Level: First

    Price history

    DateEventPrice
    10/2/2020Sold$440,000$141/sqft
    Source: Greater Chattanooga Realtors #1316611 Report a problem

    Public tax history

    YearProperty taxesTax assessment
    2025$4,945 -7.9%$262,432 -3.9%
    2024$5,371 +13.4%$273,044 +21.8%
    2023$4,738 +30.8%$224,178 +28%
    2022$3,624 -1.1%$175,193
    2021$3,666 +553%$175,193 +630%
    2020$561 $24,000

    Find assessor info on the county website

    Neighborhood: 30736

    Nearby schools

    GreatSchools rating
    Schools provided by the listing agent
    • Elementary: Boynton Elementary
    • Middle: Heritage Middle
    • High: Heritage High School

    Source: The MLS. This data may not be complete. We recommend contacting the local school district to confirm school assignments for this home.

    Get a cash offer in 3 minutes
    Find out how much your home could sell for in as little as 3 minutes with a no-obligation cash offer.
    Estimated market value
    $692,700
    Get a cash offer in 3 minutes
    Find out how much your home could sell for in as little as 3 minutes with a no-obligation cash offer.
    Estimated market value
    $692,700