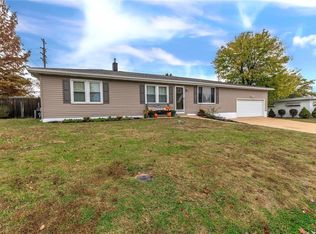
Welcome home to this spacious 4-bedroom, 2-bath ranch nestled on a quiet street in the heart of Arnold! Offering the perfect blend of comfort, functionality, this home is ideal for a growing family ready to make it their own.
Step inside to find an oversized kitchen with plenty of cabinet and counter space, perfect for preparing meals and gathering with family and friends. The expansive living room provides ample space for entertaining, while the additional family room offers a cozy retreat for movie nights, playtime, or relaxing after a long day. Convenience is key with main-floor laundry, making everyday living a breeze. Outside, you'll love spending time on the oversized deck overlooking a peaceful, tree-lined backyard an ideal setting for morning coffee, summer barbecues, or simply enjoying nature. The lower level features a workshop area along with plenty of additional storage space, while the oversized storage shed provides even more room for tools, lawn equipment, and outdoor gear. Location truly sets this home apart! Situated in the highly sought-after Fox School District, you'll enjoy easy access to Highway 55, major shopping centers, restaurants, parks, and schools, making commuting and daily errands incredibly convenient. Don't miss this opportunity to own a home with space, charm, and endless potential in a fantastic location. Schedule your showing today!
Closed
Zillow last checked:
Listing updated:
Bought with:
Angela C Dillmon, 2013015644
Keller Williams Chesterfield
Source: MARIS,MLS#: 26050437 Originating MLS: Southern Gateway Association of REALTORS
Originating MLS: Southern Gateway Association of REALTORSPrice history
| Date | Event | Price |
|---|---|---|
| 9/17/2026 | Sold | -- |
Source:  MARIS #26050437 Report a problem MARIS #26050437 Report a problem | ||
| 8/26/2026 | Pending sale | $199,900$91/sqft |
Source: MARIS #26050437 Report a problem | ||
| 8/22/2026 | Listed for sale | $199,900$91/sqft |
Source: MARIS #26050437 Report a problem | ||
Get a cash offer in 3 minutes
Find out how much your home could sell for in as little as 3 minutes with a no-obligation cash offer.
Estimated market value
$210,100
