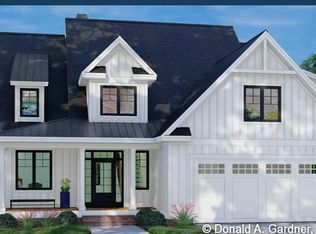
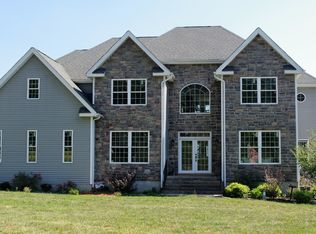
Award-winning developer of modern method contractors welcomes you to Brecia Farms, a Luxury Home subdivision located in the heart of Sussex County's Hardyston Twp. BUILDING HOMES SINCE 1985, come experience the epitome of country luxury living on this PREMIUM, PRIVATE Lot located at the end of a serene and peaceful cul-de-sac. The meticulously crafted NEW CONSTRUCTION, CUSTOM COLONIAL, will be nestled between the tranquil embrace of towering pines, offering sweeping majestic Mountain Views. This exquisite residence will be situated on a scenic 1.5 acre Lot, Featuring 4 bedrooms and 2.5 bathrooms. High ceilings grace every corner of this home and will showcase an open floor plan, great room with fireplace, a gourmet kitchen, main level large laundry room, and breathtaking primary suite with a luxurious spa-style en-suite featuring a double vanity, oversized stall shower, and large closet. This property is zoned within the esteemed Hardyston school district, offering a harmonious retreat with proximity to both nature and suburban amenities. There are 4 total Lots remaining. Review the Brecia Farms Site Map image to get an idea of the Lot availability and locations. *Available Lots are as follows: (16.03, 16.06, 16.12, 16.16). Construction Upgrades are Available. Special Financing options available! Included Builder's Warranty adds peace of mind to this exceptional residence! Take advantage of this opportunity and let us bring your vision to life!
Sold for $925,595
Zillow last checked:
Listing updated:
Source: All Jersey MLS,MLS#: 2509247R
Price history
| Date | Event | Price |
|---|---|---|
| 7/14/2026 | Sold | $925,595+19.4%$431/sqft |
Source:  All Jersey MLS #2509247R Report a problem All Jersey MLS #2509247R Report a problem | ||
| 12/19/2025 | Pending sale | $774,998$360/sqft |
Source:  NJMLS #25042390 Report a problem NJMLS #25042390 Report a problem | ||
| 12/19/2025 | Contingent | $774,998$360/sqft |
Source: All Jersey MLS #2509247R Report a problem | ||
| 1/9/2025 | Listed for sale | $774,998+10.7%$360/sqft |
Source:  GSMLS #3940632 Report a problem GSMLS #3940632 Report a problem | ||
| 8/20/2024 | Listing removed | $699,998$326/sqft |
Source: GSMLS #3900743 Report a problem | ||
| 8/20/2024 | Price change | $699,998+4.5%$326/sqft |
Source: GSMLS #3900743 Report a problem | ||
| 8/8/2024 | Price change | $669,900+1.5%$312/sqft |
Source: GSMLS #3900743 Report a problem | ||
| 5/8/2024 | Listed for sale | $659,900+427.9%$307/sqft |
Source: GSMLS #3900743 Report a problem | ||
| 4/20/2023 | Listing removed | -- |
Source: GSMLS #3834430 Report a problem | ||
| 3/22/2023 | Listed for sale | $125,000-16.6%$58/sqft |
Source: GSMLS #3834430 Report a problem | ||
| 10/29/2021 | Listing removed | -- |
Source: GSMLS #3505663 Report a problem | ||
| 10/1/2018 | Listed for sale | $149,900$70/sqft |
Source: REALTY EXECUTIVES EXCEPTIONAL #3505663 Report a problem | ||
Get a cash offer in 3 minutes
Find out how much your home could sell for in as little as 3 minutes with a no-obligation cash offer.
Estimated market value
$202,900
