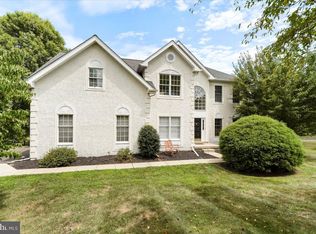
Introducing 5 Anvil Court in Glen Mills. This magnificent two-story colonial home nestled on a tranquil cul-de-sac within the esteemed Garnet Valley School District. As you step through the grand entrance, you’re greeted by a stunning two-story foyer adorned with rich hardwood floors and a gorgeous crystal chandelier, leading to inviting formal living and dining rooms. The gourmet kitchen is a chef’s paradise, featuring a spacious island, elegant 42" white cabinetry, gleaming granite countertops, a generous pantry, and an exit to a large deck that overlooks a serene, private backyard. Just off the kitchen, you'll find the inviting family room, characterized by its stunning vaulted ceiling that creates an airy and spacious atmosphere. This bright and open area is perfect for gathering with family and friends, whether for cozy movie nights by the gas (marble surround) fireplace and lively conversations. Large windows allow natural light to flood the room, enhancing the sense of openness and comfort. The family room seamlessly connects to the kitchen, making it easy to entertain and keep everyone engaged during social events. Its design not only fosters togetherness but also adds a touch of architectural elegance to this lovely home. Retreat to the luxurious main bedroom suite, which boasts a cozy sitting area, a spacious walk-in closet, and a beautifully appointed bath complete with a separate shower, indulgent soaking tub, and double sinks. Just down the hall, you’ll find a delightful princess suite with its own full bath, as well as two additional well-sized bedrooms sharing a Jack and Jill bath. The main level also offers a private study which includes a computer desk, a convenient laundry room, and access to a three-car garage. Expanding your living space, the finished basement offers nearly 2,000 square feet of additional area, featuring a bar, full bathroom, and ample storage, with daylight and walkout access to the yard. This home is equipped with two-zone heating and air conditioning, with one HVAC system newly installed in 2024 and the second heater updated in 2017. Additional features include a whole house fan, side-entry three-car garage, a private half-acre lot, a spacious back deck, hardwood floors, a house generator, Sprinkler System, and a new roof installed in 2015. Also included in the sale is the snow blower and the Elliptical. Located just minutes from major routes like Rt 1, Rt 202, and 476. As well as the Shoppes at Brinton Lake, you’ll have access to an array of shopping and dining options. Enjoy the perfect blend of comfort, convenience, and style in this exceptional property!
Sold for $945,000
Zillow last checked:
Listing updated:
Bought with:
Beth Meyers, AB068210
EXP Realty, LLC
Source: Bright MLS,MLS#: PADE2086860
Price history
| Date | Event | Price |
|---|---|---|
| 5/28/2025 | Sold | $945,000-3.1%$240/sqft |
Source:  Bright MLS #PADE2086860 Report a problem Bright MLS #PADE2086860 Report a problem | ||
| 5/11/2025 | Pending sale | $975,000$247/sqft |
Source: Bright MLS #PADE2086860 Report a problem | ||
| 4/25/2025 | Contingent | $975,000$247/sqft |
Source: Bright MLS #PADE2086860 Report a problem | ||
| 4/21/2025 | Price change | $975,000-2.5%$247/sqft |
Source: Bright MLS #PADE2086860 Report a problem | ||
| 4/13/2025 | Listed for sale | $999,999+127.8%$254/sqft |
Source: Bright MLS #PADE2086860 Report a problem | ||
| 5/30/2000 | Sold | $439,021$111/sqft |
Source: Public Record Report a problem | ||
Get a cash offer in 3 minutes
Find out how much your home could sell for in as little as 3 minutes with a no-obligation cash offer.
Estimated market value
$978,300
