Skip main navigation
Sold for $465,000
  • $465,000

    5 Apex Ct, Greenville, SC 29617

    3beds
    2,080sqft
    Single Family Residence, Residential
    Built in ----
    0.3 Acres Lot
    $502,900 Zestimate®
    $224/sqft
    $2,376 Estimated rent

    Home value

    $502,900

    $478,000 - $528,000

    $2,376/mo

    Zestimate® history
    Loading
    Loading...

    Owner options

    List your home for rent

    $2,376/mo

    Rent Zestimate®

    Find your next renter with Zillow Rental Manager. Plus, with online applications, you can quickly screen prospective tenants – for free.

    Learn more

    $2,376/mo

    Rent Zestimate®

    Refinance and save

    $2,665/mo

    Est. payment

    Refinancing to a lower rate could help reduce your monthly payments and save thousands over the life of the loan.

    See today's rates

    $2,665/mo

    Est. payment

    Explore your selling options

    Work with a Zillow partner agent

    Leverage their expertise and Zillow's premium Showcase listings to get your home seen by more buyers.

    Get started

    List with your own agent

    Get your home in front of millions of buyers by listing it on Zillow.

    Learn how to do it

    Sell it yourself

    Take full control of how buyers see your home on Zillow by listing For Sale by Owner (FSBO).

    List your home

    What's special

    Golf courseCommunity poolSmall gas log fireplaceSwamp rabbit trailSwamp rabbitWalk-in pantryOpen floor plan
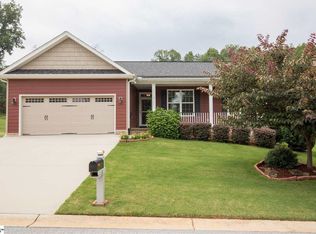
    Better than new 3 BD/3 BA Travelers Rest Cul-de-sac home is waiting for its new family. Its current family is building nearby where they have room for a pool. Located just minutes to Furman, Swamp Rabbit and downtown TR this well-loved 11-year-old home measures 2183 SQ FT and features 2 ensuite FIRST FLOOR BEDROOMS and a private den/office with its own cozy fireplace. As you enter the home, you'll be welcomed by the warm toned true hardwood floors which run through the majority of the home. The open floor plan in the main living area makes entertaining a breeze with direct views from the kitchen, past the dining room all the way through to the main fireplace in the living room. The kitchen boasts granite counters, tile back splash, upgraded cabinetry with soft close drawers, under and over cabinet lighting and a walk-in pantry. Upstairs find the 3rd bedroom suite with full bath, perfect for guests. And like any good cottage there’s lots of private space too. The den/office in the rear of the home with its small gas log fireplace overlooks the gorgeous back yard and leads to the newly expanded covered side porch that wraps around to the private back yard. Outside discover a private backyard retreat with stained/stamped and steppingstone concrete walkways, WRAP PORCHES in front and back, remote control awnings, a beautifully landscaped and partially fenced paradise with irrigation. The backyard is nestled by trees and PRIVATE with a natural rock feature perfect for a fire Pit area. Under the home you’ll find an encapsulated and wonderfully dry crawl space. The neighborhood features wonderful amenities including a community pool, pickleball/tennis courts and playground. Don’t miss your chance to live minutes from the Furman campus, golf course, the Swamp Rabbit Trail and downtown Travelers Rest in a Craftsman style oasis!

    Zillow last checked:

    Listing updated:

    Listed by:

    Martha Dunagan 864-346-3571,

    Laura Simmons & Associates RE

    Bought with:

    Rachel Dankel

    Bluefield Realty Group

    Source: Greater Greenville AOR,MLS#: 1511160MLS Logo

    Facts & features

    Interior

    Bedrooms & bathrooms
    • Bedrooms: 3
    • Bathrooms: 3
    • Full bathrooms: 3
    • Main level bathrooms: 2
    • Main level bedrooms: 2
    Primary bedroom
    • Area: 195
    Bedroom 2
    • Area: 156
    Bedroom 3
    • Area: 210
    Primary bathroom
    • Features: Full Bath, Shower-Separate, Tub-Garden, Tub-Separate, Walk-In Closet(s)
    • Level: Main
    Dining room
    • Area: 132
    Kitchen
    • Area: 132
    Living room
    • Area: 285
    Office
    • Area: 144
    Den
    • Area: 144
    Heating
    • Forced Air, Natural Gas
    Cooling
    • Central Air, Electric
    Appliances
    • Included: Dishwasher, Disposal, Dryer, Free-Standing Gas Range, Self Cleaning Oven, Convection Oven, Refrigerator, Washer, Gas Oven, Double Oven, Microwave, Gas Water Heater
    • Laundry: 1st Floor, Walk-in, Gas Dryer Hookup, Electric Dryer Hookup, Washer Hookup, Laundry Room
    Features
    • High Ceilings, Ceiling Fan(s), Ceiling Smooth, Tray Ceiling(s), Granite Counters, Countertops-Solid Surface, Open Floorplan, Soaking Tub, Walk-In Closet(s), Split Floor Plan, Pantry
    • Flooring: Carpet, Wood, Vinyl
    • Doors: Storm Door(s)
    • Windows: Tilt Out Windows, Vinyl/Aluminum Trim, Insulated Windows, Window Treatments
    • Basement: None
    • Attic: Storage
    • Number of fireplaces: 2
    • Fireplace features: Gas Log
    Interior area
    • Total structure area: 2,080
    • Total interior livable area: 2,080 sqft

    Property

    Parking
    • Total spaces: 2
    • Parking features: Attached, Paved, Concrete
    • Attached garage spaces: 2
    • Has uncovered spaces: Yes
    Features
    • Levels: One and One Half
    • Stories: 1
    • Patio & porch: Deck, Front Porch, Porch, Wrap Around
    • Exterior features: Water Feature, Under Ground Irrigation
    • Fencing: Fenced
    • Has view: Yes
    • View description: Mountain(s)
    Lot
    • Size: 0.30 Acres
    • Dimensions: 60*133*182*129
    • Features: Cul-De-Sac, Sloped, Wooded, 1/2 Acre or Less
    • Topography: Level
    Details
    • Parcel number: 0479.0401074.00
    • Other equipment: Dehumidifier

    Construction

    Type & style
    • Home type: SingleFamily
    • Architectural style: Bungalow,Traditional,Craftsman
    • Property subtype: Single Family Residence, Residential
    Materials
    • Concrete
    • Foundation: Crawl Space, Sump Pump
    • Roof: Architectural

    Utilities & green energy

    • Sewer: Public Sewer
    • Water: Public
    • Utilities for property: Cable Available, Underground Utilities

    Community & neighborhood

    Security
    • Security features: Smoke Detector(s)
    Community
    • Community features: Athletic Facilities Field, Clubhouse, Common Areas, Street Lights, Playground, Pool, Tennis Court(s)
    Location
    • Region: Greenville
    • Subdivision: Poplar Forest

    Price history

    DateEventPrice
    11/27/2023Sold$465,000-2.9%$224/sqft
    Source: Greater Greenville AOR #1511160 Report a problem
    11/7/2023Contingent$479,000$230/sqft
    Source: Greater Greenville AOR #1511160 Report a problem
    10/20/2023Listed for sale$479,000+75.5%$230/sqft
    Source: Greater Greenville AOR #1511160 Report a problem
    8/31/2018Sold$273,000-1.8%$131/sqft
    Source: Greater Greenville AOR #1370046 Report a problem
    8/31/2018Listed for sale$277,900$134/sqft
    Source: Allen Tate Company - Greenvill #1370046 Report a problem
    7/10/2018Pending sale$277,900$134/sqft
    Source: Allen Tate Company - Greenvill #1370046 Report a problem
    6/15/2018Listed for sale$277,900-2.5%$134/sqft
    Source: Allen Tate Company - Greenvill #1370046 Report a problem
    5/14/2018Listing removed$284,900$137/sqft
    Source: Modern Real Estate Consultants #1361728 Report a problem
    4/18/2018Price change$284,900-5%$137/sqft
    Source: Modern Real Estate Consultants #1361728 Report a problem
    2/26/2018Listed for sale$299,900+5.3%$144/sqft
    Source: Modern Real Estate Consultants #1361728 Report a problem
    1/24/2018Listing removed$284,900$137/sqft
    Source: BHHS C Dan Joyner - N. Pleas #1348920 Report a problem
    10/20/2017Price change$284,900-5%$137/sqft
    Source: BHHS C Dan Joyner - N. Pleas #1348920 Report a problem
    7/24/2017Listed for sale$299,900+37.6%$144/sqft
    Source: BHHS C Dan Joyner - N. Pleas #1348920 Report a problem
    1/27/2012Sold$217,970$105/sqft
    Source: Public Record Report a problem

    Public tax history

    YearProperty taxesTax assessment
    2024$3,725 +75.3%$441,950 +78.9%
    2023$2,125 +3.4%$247,010
    2022$2,056 0%$247,010
    2021$2,057 -10.2%$247,010 -4.4%
    2020$2,291 0%$258,250
    2019$2,292 +16.8%$258,250 +13.8%
    2018$1,962 $226,840 +2401%
    2017$1,962 $9,070 -96%
    2016$1,962 +5.5%$226,840
    2015$1,860 $226,840 +2.5%
    2014$1,860 +2.9%$221,400
    2013$1,807 +3.6%$221,400
    2012$1,744 +1735.6%--
    2011$95 +1.2%--
    2010$94 --
    2009-- --
    2008-- --
    2007-- --

    Find assessor info on the county website

    Neighborhood: 29617

    Nearby schools

    GreatSchools rating
    Schools provided by the listing agent
    • Elementary: Gateway
    • Middle: Northwest
    • High: Travelers Rest

    Source: Greater Greenville AOR. This data may not be complete. We recommend contacting the local school district to confirm school assignments for this home.

    Get a cash offer in 3 minutes
    Find out how much your home could sell for in as little as 3 minutes with a no-obligation cash offer.
    Estimated market value
    $502,900
    Get a cash offer in 3 minutes
    Find out how much your home could sell for in as little as 3 minutes with a no-obligation cash offer.
    Estimated market value
    $502,900