Skip main navigation
Sold for $1,200,000
  • $1,200,000

    5 Apisson Trail, Highland Mills, NY 10930

    5beds
    5,443sqft
    Single Family Residence, Residential
    Built in 2013
    4.4 Acres Lot
    $1,284,700 Zestimate®
    $220/sqft
    $6,371 Estimated rent

    Home value

    $1,284,700

    $1.12M - $1.48M

    $6,371/mo

    Zestimate® history
    Loading
    Loading...

    Owner options

    List your home for rent

    $6,371/mo

    Rent Zestimate®

    Find your next renter with Zillow Rental Manager. Plus, with online applications, you can quickly screen prospective tenants – for free.

    Learn more

    $6,371/mo

    Rent Zestimate®

    Refinance and save

    $7,013/mo

    Est. payment

    Refinancing to a lower rate could help reduce your monthly payments and save thousands over the life of the loan.

    See today's rates

    $7,013/mo

    Est. payment

    Explore your selling options

    Work with a Zillow partner agent

    Leverage their expertise and Zillow's premium Showcase listings to get your home seen by more buyers.

    Get started

    List with your own agent

    Get your home in front of millions of buyers by listing it on Zillow.

    Learn how to do it

    Sell it yourself

    Take full control of how buyers see your home on Zillow by listing For Sale by Owner (FSBO).

    List your home

    What's special

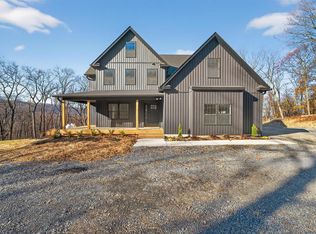
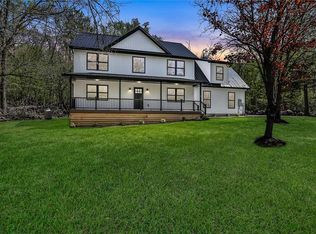
    Welcome to your dream home! This stunning 5 bed, 4 bath home offers an outdoor space that will take your breath away. This exquisite property is located in a sough-after neighborhood and offers the perfect blend of elegance and comfort. Step inside and be amazed by the meticulous attention to detail and the abundance of natural light throughout. The main level features an open floor plan, creating a seamless flow between the living spaces. The kitchen is a chef's dream, equipped with high-end appliances, custom cabinetry, and a generous island. The outdoor space is a true oasis, highlighted by the in-ground pool surrounded by lush landscaping and a spacious patio. Don't miss the opportunity to experience the lifestyle you've always dreamed of in this remarkable residence. Additional Information: ParkingFeatures:3 Car Attached,

    Zillow last checked:

    Listing updated:

    Listed by:

    Vincent Reda 845-321-0248,

    Keller Williams Realty 845-928-8000,

    Richard Baxter 845-494-4715,

    Keller Williams Realty

    Bought with:

    Lena O'Neill, 40ON0816459

    Howard Hanna Rand Realty

    Source: OneKey® MLS as distributed by MLS GRID,MLS#: 812974MLS Logo

    Facts & features

    Interior

    Bedrooms & bathrooms
    • Bedrooms: 5
    • Bathrooms: 5
    • Full bathrooms: 5
    Bedroom 1
    • Level: Second
    Bedroom 2
    • Level: Second
    Bedroom 3
    • Level: Second
    Bedroom 4
    • Level: Second
    Bathroom 1
    • Level: First
    Bathroom 2
    • Level: Second
    Bathroom 3
    • Level: Second
    Bathroom 4
    • Level: Basement
    Bathroom 4
    • Level: Second
    Exercise room
    • Level: Basement
    Family room
    • Level: Basement
    Family room
    • Level: First
    Office
    • Level: Basement
    Office
    • Description: Study
    • Level: First
    Heating
    • Propane, Wood, Forced Air, Hot Water, Other
    Cooling
    • Central Air
    Appliances
    • Included: Gas Water Heater, Dishwasher, Dryer, Microwave, Refrigerator, Washer
    • Laundry: Laundry Room
    Features
    • Other
    • Basement: Walk-Out Access
    • Attic: Full,Walkup
    • Has fireplace: Yes
    Interior area
    • Total structure area: 5,443
    • Total interior livable area: 5,443 sqft

    Property

    Parking
    • Total spaces: 3
    • Parking features: Attached, Driveway
    • Garage spaces: 3
    • Has uncovered spaces: Yes
    Features
    • Levels: Two
    • Exterior features: Mailbox
    • Has spa: Yes
    Lot
    • Size: 4.4 Acres
    Details
    • Parcel number: 3358092070000003074.0000000
    • Special conditions: None

    Construction

    Type & style
    • Home type: SingleFamily
    • Architectural style: Colonial
    • Property subtype: Single Family Residence, Residential
    Materials
    • HardiPlank Type, Stucco
    Condition
    • Actual
    • Year built: 2013

    Utilities & green energy

    • Sewer: Septic Tank
    • Water: Public
    • Utilities for property: See Remarks

    Community & HOA

    HOA
    • Has HOA: No
    Location
    • Region: Highland Mills

    Financial & listing details

    • Price per square foot: $220/sqft
    • Tax assessed value: $255,300
    • Annual tax amount: $22,415
    • Date on market: 1/24/2025
    • Cumulative days on market: 21 days
    • Listing agreement: Exclusive Right To Sell

    Price history

    DateEventPrice
    4/4/2025Sold$1,200,000-7.7%$220/sqft
    Source: OneKey® MLS as distributed by MLS GRID #812974 Report a problem
    2/14/2025Pending sale$1,299,999$239/sqft
    Source: OneKey® MLS as distributed by MLS GRID #812974 Report a problem
    1/24/2025Listed for sale$1,299,999$239/sqft
    Source: OneKey® MLS as distributed by MLS GRID #812974 Report a problem
    11/24/2024Listing removed$1,299,999$239/sqft
    Source: OneKey® MLS as distributed by MLS GRID #H6323744 Report a problem
    8/21/2024Listed for sale$1,299,999$239/sqft
    Source: OneKey® MLS as distributed by MLS GRID #H6323744 Report a problem
    8/20/2024Listing removed--
    Source: OneKey® MLS as distributed by MLS GRID #H6313257 Report a problem
    7/19/2024Listed for sale$1,299,999+98.5%$239/sqft
    Source: OneKey® MLS as distributed by MLS GRID #H6313257 Report a problem
    3/27/2014Sold$655,000+227.5%$120/sqft
    Source: OneKey® MLS as distributed by MLS GRID #H539739 Report a problem
    8/21/2013Sold$200,000-69.2%$37/sqft
    Source: Public Record Report a problem
    2/18/2013Listed for sale$649,000$119/sqft
    Source: Better Homes and Gardens Rand Realty #539739 Report a problem

    Public tax history

    YearProperty taxesTax assessment
    2025-- $272,200 +6.6%
    2024-- $255,300
    2023-- $255,300
    2022-- $255,300 -5.2%
    2021-- $269,400
    2020-- $269,400
    2019-- $269,400
    2018-- $269,400
    2017$22,379 $269,400
    2016-- $269,400 -3.9%
    2015-- $280,300
    2014-- $280,300 +406.9%
    2013-- $55,300
    2012-- $55,300
    2011-- $55,300
    2010-- $55,300
    2009-- $55,300
    Find assessor info on the county website

    Neighborhood: 10930

    Nearby schools

    GreatSchools rating
    Schools provided by the listing agent
    • Elementary: Smith Clove Elementary School
    • Middle: Monroe-Woodbury Middle School
    • High: Monroe-Woodbury High School

    Source: OneKey® MLS as distributed by MLS GRID. This data may not be complete. We recommend contacting the local school district to confirm school assignments for this home.

    Get a cash offer in 3 minutes
    Find out how much your home could sell for in as little as 3 minutes with a no-obligation cash offer.
    Estimated market value
    $1,284,700
    Get a cash offer in 3 minutes
    Find out how much your home could sell for in as little as 3 minutes with a no-obligation cash offer.
    Estimated market value
    $1,284,700