Skip main navigation
Closed
  • Listed by: Dielmann Sotheby's International Realty • Andrew W Dielmann • 314-807-8455
    Bought with: ReeceNichols Real Estate
    Price Unknown

    5 Apple Tree Ln, Saint Louis, MO 63124

    7beds
    8,145sqft
    Single Family Residence
    Built in 1972
    4.66 Acres Lot
    $3,963,500 Zestimate®
    $--/sqft
    $-- Estimated rent

    Home value

    $3,963,500

    $3.09M - $5.11M

    Not available

    Zestimate® history
    Loading
    Loading...

    Owner options

    List your home for rent

    Find your next renter with Zillow Rental Manager. Plus, with online applications, you can quickly screen prospective tenants – for free.

    Learn more
    Refinance and save

    Refinancing to a lower rate could help reduce your monthly payments and save thousands over the life of the loan.

    See today's rates

    Explore your selling options

    Work with a Zillow partner agent

    Leverage their expertise and Zillow's premium Showcase listings to get your home seen by more buyers.

    Get started

    List with your own agent

    Get your home in front of millions of buyers by listing it on Zillow.

    Learn how to do it

    Sell it yourself

    Take full control of how buyers see your home on Zillow by listing For Sale by Owner (FSBO).

    List your home

    What's special

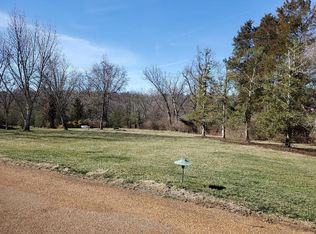
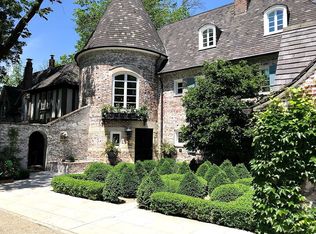
    Spanning 4.66 acres & nestled in a distinguished Ladue neighborhood, this expansive French country estate created by renowned architect Raymond Maritz stands as a testament to refined taste. Immaculate molding & exquisite finishes are evident in every room, each detail carefully curated to create an atmosphere of timeless sophistication. With its barrel vaulted ceiling creating an air of majesty, the DR is a perfect setting for hosting lavish dinner parties. Resplendent with rich wood paneling, the Library offers a quiet retreat. The spacious Kitchen boasts high-end appliances as well as a large butler’s pantry. The estate also includes a separate guest apartment boasting 3 bedrooms, 1 ½ baths, cozy LR/eating area, plus a fully equipped kitchen helping to ensure the privacy & comfort of your guests. Outdoor living is equally impressive, w/a lovely pool offering a perfect setting for relaxation & entertainment. The historic barn adds a touch of rustic charm to this luxurious property.

    Zillow last checked:

    Listing updated:

    Listed by:

    Andrew W Dielmann 314-807-8455,

    Dielmann Sotheby's International Realty

    Bought with:

    Scott W Stieven, 2021025170

    ReeceNichols Real Estate

    Source: MARIS,MLS#: 23062702MLS LogoOriginating MLS: St. Louis Association of REALTORS

    Facts & features

    Interior

    Bedrooms & bathrooms
    • Bedrooms: 7
    • Bathrooms: 10
    • Full bathrooms: 7
    • 1/2 bathrooms: 3
    • Main level bathrooms: 6
    • Main level bedrooms: 4
    Primary bedroom
    • Features: Floor Covering: Carpeting, Wall Covering: Some
    • Level: Main
    • Area: 324
    • Dimensions: 18x18
    Bedroom
    • Features: Floor Covering: Carpeting, Wall Covering: Some
    • Level: Main
    • Area: 182
    • Dimensions: 14x13
    Bedroom
    • Features: Floor Covering: Carpeting, Wall Covering: Some
    • Level: Main
    • Area: 182
    • Dimensions: 14x13
    Bedroom
    • Features: Floor Covering: Carpeting, Wall Covering: Some
    • Level: Main
    • Area: 130
    • Dimensions: 13x10
    Bedroom
    • Features: Floor Covering: Wood, Wall Covering: Some
    • Level: Upper
    • Area: 108
    • Dimensions: 12x9
    Bedroom
    • Features: Floor Covering: Wood, Wall Covering: Some
    • Level: Upper
    • Area: 90
    • Dimensions: 10x9
    Bedroom
    • Features: Floor Covering: Wood, Wall Covering: Some
    • Level: Upper
    • Area: 120
    • Dimensions: 12x10
    Breakfast room
    • Features: Floor Covering: Ceramic Tile, Wall Covering: Some
    • Level: Main
    • Area: 176
    • Dimensions: 16x11
    Den
    • Features: Floor Covering: Parquet, Wall Covering: Some
    • Level: Main
    • Area: 280
    • Dimensions: 20x14
    Dining room
    • Features: Floor Covering: Parquet, Wall Covering: Some
    • Level: Main
    • Area: 340
    • Dimensions: 20x17
    Family room
    • Features: Floor Covering: Carpeting, Wall Covering: Some
    • Level: Main
    • Area: 425
    • Dimensions: 25x17
    Family room
    • Features: Floor Covering: Wood, Wall Covering: Some
    • Level: Upper
    • Area: 195
    • Dimensions: 15x13
    Kitchen
    • Features: Floor Covering: Ceramic Tile, Wall Covering: Some
    • Level: Main
    • Area: 210
    • Dimensions: 15x14
    Living room
    • Features: Floor Covering: Parquet, Wall Covering: Some
    • Level: Main
    • Area: 459
    • Dimensions: 27x17
    Office
    • Features: Floor Covering: Carpeting, Wall Covering: Some
    • Level: Main
    • Area: 130
    • Dimensions: 13x10
    Heating
    • Zoned, Natural Gas
    Cooling
    • Central Air, Electric, Zoned
    Appliances
    • Included: Gas Water Heater, Dishwasher, Disposal, Gas Range, Gas Oven
    Features
    • Tub, Bookcases, Coffered Ceiling(s), Special Millwork, Walk-In Closet(s), Bar, Separate Dining, Breakfast Room, Butler Pantry, Kitchen Island, Custom Cabinetry, Eat-in Kitchen, Granite Counters, Entrance Foyer, Workshop/Hobby Area
    • Flooring: Hardwood
    • Doors: French Doors, Panel Door(s), Pocket Door(s)
    • Windows: Window Treatments, Bay Window(s)
    • Basement: Partially Finished,Partial,Concrete
    • Number of fireplaces: 6
    • Fireplace features: Wood Burning, Library, Dining Room, Family Room, Living Room, Master Bedroom
    Interior area
    • Total structure area: 8,145
    • Total interior livable area: 8,145 sqft
    • Finished area above ground: 8,145

    Property

    Parking
    • Total spaces: 4
    • Parking features: Attached, Circular Driveway, Garage, Garage Door Opener, Oversized, Off Street
    • Attached garage spaces: 4
    • Has uncovered spaces: Yes
    Features
    • Levels: One
    • Patio & porch: Patio
    • Has private pool: Yes
    • Pool features: Private, In Ground
    Lot
    • Size: 4.66 Acres
    • Dimensions: 0323 / 0319 - IRR / 0378
    • Features: Sprinklers In Front, Sprinklers In Rear
    • Topography: Terraced
    Details
    • Additional structures: Barn(s), Greenhouse
    • Parcel number: 18M310270
    • Special conditions: Standard

    Construction

    Type & style
    • Home type: SingleFamily
    • Architectural style: Other,French Provincial
    • Property subtype: Single Family Residence
    Materials
    • Brick
    Condition
    • Year built: 1972

    Utilities & green energy

    • Sewer: Public Sewer
    • Water: Public
    • Utilities for property: Natural Gas Available

    Community & HOA

    Community
    • Security: Security System Owned
    • Subdivision: Janes Tr Lts B & C Resub
    Location
    • Region: Saint Louis

    Financial & listing details

    • Tax assessed value: $3,402,200
    • Annual tax amount: $44,749
    • Date on market: 1/19/2024
    • Cumulative days on market: 132 days
    • Listing terms: Cash,Conventional
    • Ownership: Private
    • Road surface type: Gravel

    Price history

    DateEventPrice
    11/6/2024Listing removed$2,699,000$331/sqft
    Source: MARIS #24067059 Report a problem
    11/1/2024Price change$2,699,000-22.9%$331/sqft
    Source: MARIS #24067059 Report a problem
    5/30/2024Pending sale$3,500,000$430/sqft
    Source: MARIS #23062702 Report a problem
    5/29/2024Sold--
    Source: MARIS #23062702 Report a problem
    2/6/2024Contingent$3,500,000$430/sqft
    Source: MARIS #23062702 Report a problem
    1/19/2024Listed for sale$3,500,000+55.6%$430/sqft
    Source: MARIS #23062702 Report a problem
    2/25/2020Listing removed$2,250,000$276/sqft
    Source: Coldwell Banker Premier Group #19010753 Report a problem
    10/16/2019Price change$2,250,000-8.2%$276/sqft
    Source: Coldwell Banker Premier Group #19010753 Report a problem
    2/25/2019Listed for sale$2,450,000$301/sqft
    Source: Coldwell Banker Premier Group #19010753 Report a problem
    1/1/2018Listing removed$2,450,000$301/sqft
    Source: Dielmann Sotheby's International Realty #17065540 Report a problem
    8/23/2017Listed for sale$2,450,000-16.9%$301/sqft
    Source: Dielmann Sotheby's Intl Realty #17065540 Report a problem
    1/1/2016Listing removed$2,950,000$362/sqft
    Source: Dielmann Sotheby's Intl Realty #15003285 Report a problem
    1/24/2015Listed for sale$2,950,000$362/sqft
    Source: Dielmann Sotheby's International Realty #15003285 Report a problem

    Public tax history

    YearProperty taxesTax assessment
    2025$41,977 +38.6%$646,420 +44%
    2024$30,292 +0.2%$448,840
    2023$30,235 +10.6%$448,840 +14.8%
    2022$27,349 +5.1%$391,130 -10%
    2021$26,014 -13.8%$434,580 -3.7%
    2020$30,178 +3.5%$451,350
    2019$29,155 $451,350 +10.5%
    2018$29,155 $408,500 -21.7%
    2017$29,155 -21.4%$521,930 +20.5%
    2016$37,090 +16.6%$433,030
    2015$31,815 $433,030 +14%
    2014$31,815 +15.4%$379,850
    2013$27,564 $379,850 -6.9%
    2012-- $407,930
    2011-- $407,930 -2.4%
    2010$25,904 +3.2%$418,000 -3.2%
    2009$25,112 +8.9%$431,680 -1.8%
    2008$23,069 +3.9%$439,710
    2007$22,205 $439,710 +3.7%
    2006$22,205 -0.4%$424,040
    2005$22,292 +16.3%$424,040 +12.3%
    2003$19,168 +2.7%$377,680 +7.7%
    2002$18,656 +23.4%$350,610
    2001$15,119 $350,610
    Find assessor info on the county website

    Neighborhood: 63124

    Nearby schools

    GreatSchools rating
    Schools provided by the listing agent
    • Elementary: Conway Elem.
    • Middle: Ladue Middle
    • High: Ladue Horton Watkins High

    Source: MARIS. This data may not be complete. We recommend contacting the local school district to confirm school assignments for this home.

    Get a cash offer in 3 minutes
    Find out how much your home could sell for in as little as 3 minutes with a no-obligation cash offer.
    Estimated market value
    $3,963,500
    Get a cash offer in 3 minutes
    Find out how much your home could sell for in as little as 3 minutes with a no-obligation cash offer.
    Estimated market value
    $3,963,500