Step into this beautifully renovated split-level home, proudly owned and meticulously transformed by professional contractors whose craftsmanship and attention to detail are evident throughout. Upon entry, the lower level welcomes you with a versatile and functional layout featuring a private home office, a convenient powder room, and an inviting family room with direct access to the backyard, creating effortless indoor-outdoor living. Just off the family room, the garage has been professionally converted into an expansive bonus space, ideal as a playroom, home gym, studio, media room, or additional storage. The beautifully updated kitchen is outfitted with high-end appliances, including a premium Forno range, and offers direct access to the backyard, making indoor-outdoor entertaining a breeze.Step outside and discover an entertainer's dream backyard. Enjoy summer days by the above-ground pool, cozy evenings gathered around the fire pit, and plenty of open yard space for children, pets, and outdoor activities. A storage shed adds even more convenience to this thoughtfully designed outdoor retreat.A true must-see for anyone looking for a move-in-ready home designed for making memories for years to come.More photos will be uploaded soon
Active
Price cut: $30K (7/25)
$769,000
5 Appleman Rd, Franklin Twp., NJ 08873
4beds
--sqft
Single Family Residence
Built in 1962
0.39 Acres Lot
$-- Zestimate®
$--/sqft
$-- HOA
What's special
- 142 days
- 587
- 38
Zillow last checked:
Listing updated:
Listed by:
Joseph T. Cherian 609-716-8400,
Realty Mark Central
Source: GSMLS,MLS#: 4023370
Facts & features
Interior
Bedrooms & bathrooms
- Bedrooms: 4
- Bathrooms: 3
- Full bathrooms: 2
- 1/2 bathrooms: 1
Kitchen
- Features: Breakfast Bar
- Level: First
- Area: 180
- Dimensions: 15 x 12
Heating
- Forced Air, Natural Gas
Cooling
- Central Air
Appliances
- Included: Gas Cooktop, Dishwasher, Kitchen Exhaust Fan, Range/Oven-Gas, Refrigerator, Wine Refrigerator, Gas Water Heater
Features
- Flooring: See Remarks
- Basement: Yes,Finished
- Number of fireplaces: 1
- Fireplace features: Great Room
Property
Parking
- Total spaces: 1
- Parking features: 2 Car Width, Paver Block, See Remarks, Built-In Garage
- Attached garage spaces: 1
Features
- Levels: Multi/Split,Split Level
- Patio & porch: Patio
- Exterior features: Barbecue
- Has private pool: Yes
- Pool features: Above Ground
Lot
- Size: 0.39 Acres
- Dimensions: 122 x 140 AVG
- Features: Level
Details
- Parcel number: 2708003080000000040000
Construction
Type & style
- Home type: SingleFamily
- Property subtype: Single Family Residence
Materials
- Vinyl Siding
- Roof: See Remarks
Condition
- Year built: 1962
- Major remodel year: 2025
Utilities & green energy
- Gas: Gas-Natural
- Sewer: Public Sewer
- Water: Public
- Utilities for property: Electricity Connected, Natural Gas Connected
Community & HOA
Location
- Region: Somerset
Financial & listing details
- Tax assessed value: $598,800
- Annual tax amount: $10,192
- Date on market: 5/1/2026
- Exclusions: Personal items
- Ownership type: Fee Simple
- Electric utility on property: Yes
Estimated market value
Not available
Estimated sales range
Not available
Not available
Price history
| Date | Event | Price |
|---|---|---|
| 7/25/2026 | Price change | $769,000-3.8% |
Source:  GSMLS #4023370 Report a problem GSMLS #4023370 Report a problem | ||
| 5/1/2026 | Listed for sale | $799,000+1.3% |
Source: GSMLS #4023370 Report a problem | ||
| 3/16/2026 | Listing removed | $789,000 |
Source:  All Jersey MLS #2661340M Report a problem All Jersey MLS #2661340M Report a problem | ||
| 3/1/2026 | Listed for sale | $789,000+47.5% |
Source: All Jersey MLS #2661340M Report a problem | ||
| 6/23/2023 | Sold | $535,000+1.9% |
Source: GSMLS #3842013 Report a problem | ||
| 5/15/2023 | Pending sale | $525,000 |
Source: GSMLS #3842013 Report a problem | ||
| 5/5/2023 | Listed for sale | $525,000 |
Source: GSMLS #3842013 Report a problem | ||
Public tax history
| Year | Property taxes | Tax assessment |
|---|---|---|
| 2025 | $10,117 +15.4% | $578,800 +15.4% |
| 2024 | $8,766 -2.7% | $501,500 +7.9% |
| 2023 | $9,013 +14.4% | $464,600 +9.4% |
| 2022 | $7,877 | $424,600 +20.1% |
| 2021 | -- | $353,400 +2.9% |
| 2020 | $7,728 +14.4% | $343,400 +3% |
| 2019 | $6,754 | $333,400 +4.7% |
| 2018 | $6,754 -2.9% | $318,400 +4.9% |
| 2017 | $6,957 +6.1% | $303,400 +3.4% |
| 2016 | $6,556 +3.4% | $293,400 +5.4% |
| 2015 | $6,343 +5.2% | $278,400 +1.8% |
| 2014 | $6,027 -7.2% | $273,400 +3.8% |
| 2013 | $6,496 -2.8% | $263,400 -10.2% |
| 2012 | $6,682 +4.8% | $293,400 -6.7% |
| 2011 | $6,377 -2.9% | $314,600 |
| 2010 | $6,565 | $314,600 -10% |
| 2009 | -- | $349,600 -4.9% |
| 2008 | -- | $367,700 -0.7% |
| 2007 | -- | $370,400 |
| 2006 | -- | $370,400 +9.9% |
| 2005 | -- | $337,000 +15.6% |
| 2004 | $2,613 | $291,600 +5.6% |
| 2003 | -- | $276,100 +22.3% |
| 2002 | -- | $225,700 +18% |
| 2001 | -- | $191,200 |
Find assessor info on the county website
Monthly payment
Est. payment
Payment breakdown
Explore the cost of this home by adjusting the details. Changes won't be saved.Climate risks
Neighborhood: 08873
Similar homes
- $725,0004 bd3 ba-- sqft70 Appleman Rd, Franklin Twp., NJ 08873For Sale
 MLS ID #4044776, Mikaela Arpino, Nj Real Estate Boutique Llc. GSMLS
 - $799,0005 bd3 ba2.1k sqft62 Macafee Rd, Franklin Twp., NJ 08873For Sale
 MLS ID #4046624, Peter Manfredo, A Home For Sale. GSMLS
 - $580,0003 bd2 ba-- sqft1637 Amwell Rd, Franklin Twp., NJ 08873For Sale
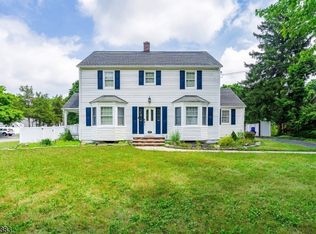 MLS ID #4048185, Shawn Wilkins, Hi-Level Real Estate. GSMLS
 - $775,0004 bd3 ba1.8k sqft3 Lycoming Ln, East Brunswick, NJ 08816For Sale
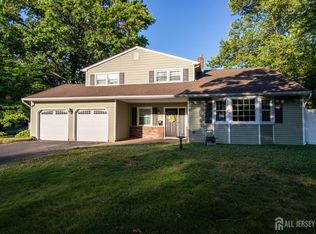
 MLS ID #2617565R, MICHAEL MATTHEWS. All Jersey MLS
 - $599,0004 bd2 ba1.7k sqft11 Demarest Pl, Piscataway, NJ 08854For SaleMLS ID #2704355R, DARREN P. VELLA. All Jersey MLS
- $910,0005 bd3 ba1.5k sqft228 Norris Ave, Metuchen, NJ 08840For SaleMLS ID #2770536M, LILLY SHAMAM. All Jersey MLS
- $849,0006 bd3 ba2.2k sqft29 Tompkins Rd, East Brunswick, NJ 08816For SaleMLS ID #2701651R, MICHAEL MATTHEWS. All Jersey MLS
- $720,0003 bd2 ba1.4k sqft193 McFarlane Rd, Colonia, NJ 07067For SaleMLS ID #2704528R, JOHNNY P. ROJAS. All Jersey MLS
- $539,9003 bd2 ba1.4k sqft215 Johnson Ave, Piscataway, NJ 08854For SaleMLS ID #2704387R, JAIRO HERNANDEZ. All Jersey MLS
- $724,9994 bd3 ba2k sqft566 Ticetown Rd, Old Bridge, NJ 08857For SaleMLS ID #2616427R, BOZENA STEPIEN. All Jersey MLS
- $669,0004 bd3 ba2k sqft154 Oak Creek Rd, East Windsor, NJ 08520For Sale
 MLS ID #NJME2083218, Smita Shah, Realty Mark Central, LLC. Bright MLS
 - $649,0004 bd3 ba1.9k sqft1635 Mabel St, Piscataway, NJ 08854For SaleMLS ID #2617413R, INGRID BELLE. All Jersey MLS
- $639,9004 bd3 ba-- sqft42 Jonquil Cir, Fords, NJ 08863For SaleMLS ID #2704147R, JOHN J. CALANDRUCCIO. All Jersey MLS
