Skip main navigation
Off market
  • $1,193,000

    5 Appletree Grn, Nashua, NH 03062

    5beds
    3,474sqft
    Condo
    Built in 1987
    -- sqft lot
    $1,193,000 Zestimate®
    $343/sqft
    $4,405 Estimated rent

    Home value

    $1,193,000

    $1.10M - $1.29M

    $4,405/mo

    Zestimate® history
    Loading
    Loading...

    Owner options

    List your home for rent

    $4,405/mo

    Rent Zestimate®

    Find your next renter with Zillow Rental Manager. Plus, with online applications, you can quickly screen prospective tenants – for free.

    Learn more

    $4,405/mo

    Rent Zestimate®

    Refinance and save

    $6,770/mo

    Est. payment

    Refinancing to a lower rate could help reduce your monthly payments and save thousands over the life of the loan.

    See today's rates

    $6,770/mo

    Est. payment

    Explore your selling options

    Work with a Zillow partner agent

    Leverage their expertise and Zillow's premium Showcase listings to get your home seen by more buyers.

    Get started

    List with your own agent

    Get your home in front of millions of buyers by listing it on Zillow.

    Learn how to do it

    Sell it yourself

    Take full control of how buyers see your home on Zillow by listing For Sale by Owner (FSBO).

    List your home

    What's special

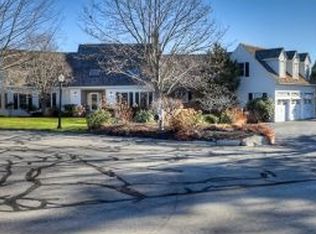
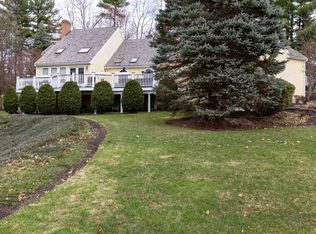
    Here is your opportunity to own a rare, one of very few Deck Houses in New Hampshire. Inside this gated community, this contemporary deckhouse brings together elegance, beauty and nature. Situated on a private lot over looking the 17th ?& 18th fairways of the Sky Meadow Country Club. As you enter this home you are welcomed by a grand entry way of solid wood, double doors. As you step inside, you immediately feel the openness & appreciate a free flowing floor plan. Floor to ceiling windows in the living room connect you to the beauty of the natural environments outside. Magnificent stone fireplace, natural wood ceilings with exposed beams tie this home together and bring it to its roots of what it is. The gourmet kitchen features high-end appliances, large island & openness to the dining and living rooms. With three floors of finished living space, you can enjoy a first floor master suite with walk-in closet, master bath with jetted tub & separate shower. The second level, yet open and over looking the spectacular living room, features three more very good sized bedrooms and a full bathroom. The lower level of this house is finished with plenty of space, another bathroom, natural light as you can easily walk right out to your plush, mature landscaped retreat. This home is the only home in the association with it own pool & allows for great space to entertain. easy access to shopping and major highways, yet secluded and profound offers sense of eliteness & lifestyle.

    This property is off market, which means it's not currently listed for sale or rent on Zillow. This may be different from what's available on other websites or public sources.

    Facts & features

    Interior

    Bedrooms & bathrooms
    • Bedrooms: 5
    • Bathrooms: 4
    • Full bathrooms: 3
    • 1/2 bathrooms: 1
    Heating
    • Forced air, Gas
    Cooling
    • Central
    Appliances
    • Included: Dishwasher, Garbage disposal, Microwave, Refrigerator
    Features
    • Flooring: Tile, Carpet, Hardwood
    • Basement: Unfinished
    Interior area
    • Total interior livable area: 3,474 sqft

    Property

    Parking
    • Total spaces: 3
    • Parking features: Garage - Attached
    Features
    • Exterior features: Wood
    Lot
    • Size: 0.75 Acres
    Details
    • Parcel number: NASHMBL02420U6

    Construction

    Type & style
    • Home type: Condo
    • Architectural style: Contemporary
    Materials
    • Frame
    • Roof: Shake / Shingle
    Condition
    • Year built: 1987

    Utilities & green energy

    • Electric: Circuit Breaker(s)
    • Sewer: Public
    • Utilities for property: Cable - Available

    Community & neighborhood

    Location
    • Region: Nashua

    HOA & financial

    HOA
    • Has HOA: Yes
    • HOA fee: $225 monthly

    Other

    Other facts
    • Basement Description: Finished, Full, Daylight
    • Construction: Wood Frame
    • Driveway: Paved
    • Electric: Circuit Breaker(s)
    • Foundation: Concrete
    • Lot Description: Landscaped, Condo Development
    • Flood Zone: Unknown
    • Garage: Yes
    • Roads: Paved, Privately Maintained
    • Sewer: Public
    • Surveyed: Unknown
    • Basement: Yes
    • Exterior: Clapboard
    • Road Frontage: TBD
    • Room 4 Level: 1
    • Room 7 Level: 2
    • Room 1 Type: Kitchen
    • Room 2 Type: Dining Room
    • Room 3 Type: Living Room
    • Room 4 Type: Family Room
    • Room 8 Type: Bedroom
    • Room 8 Level: 2
    • Room 9 Type: Bedroom
    • Cooling: Central AC
    • Room 1 Level: 1
    • Room 2 Level: 1
    • Room 3 Level: 1
    • Water Heater: Gas - Natural
    • Heating: Hot Air
    • Room 9 Level: Basement
    • Room 10 Level: Basement
    • Room 5 Level: 1
    • Construction Status: Existing
    • Fee Frequency: Monthly
    • Style: Contemporary, Deck House
    • Basement Access Type: Walkout
    • Total Stories: 3
    • Heat Fuel: Gas - Natural
    • Fee Includes: Other, Recreation
    • SqFt-Apx Fin BG Source: Other
    • Room 6 Level: 2
    • SqFt-Apx Fin AG Source: Appraiser
    • Room 11 Level: Basement
    • Roof: Shingle - Wood
    • Garage Type: Attached
    • Zillow Group: Yes
    • SqFt-Apx Unfn BG Source: Other
    • Room 5 Type: Master Bedroom
    • Room 6 Type: Bedroom
    • Room 7 Type: Bedroom
    • Water: Public Water - On-Site
    • Room 10 Type: Other
    • SqFt-Apx Unfn AG Source: Appraiser
    • Room 11 Type: Other
    • Rooms: Level 1: Level 1: Dining Room, Level 1: Kitchen, Level 1: Living Room, Level 1: Master Bedroom, Level 1: Family Room
    • Rooms: Level 2: Level 2: Bedroom
    • Rooms: Level B: Level B: Bedroom, Level B: Other
    • Condo Fees: Yes
    • Utilities: Cable - Available
    • Continue to Show?: Yes
    • Listing Status: Active Under Contract
    • Room 9 Dimensions: 18x13
    • Room 7 Dimensions: 16x16
    • Room 4 Dimensions: 28X12
    • Room 1 Dimensions: 24x12
    • Room 8 Dimensions: 18x11
    • Room 5 Dimensions: 24x18
    • Room 6 Dimensions: 24x14
    • Room 2 Dimensions: 24x12
    • Room 11 Dimensions: 26x12
    • Room 3 Dimensions: 38X26
    • Room 10 Dimensions: 34X26

    Price history

    DateEventPrice
    4/15/2020Sold$715,000$206/sqft
    Source: PrimeMLS #4785409 Report a problem
    11/14/2019Listed for sale$715,000$206/sqft
    Source: Keller Williams Realty Success #4785409 Report a problem
    2/15/2019Sold$715,000-1.4%$206/sqft
    Source: PrimeMLS #4709050 Report a problem
    9/27/2018Price change$725,000-6.5%$209/sqft
    Source: Keller Williams Realty #4709016 Report a problem
    7/26/2018Listed for sale$775,000-0.5%$223/sqft
    Source: Keller Williams Realty/Salem #4709016 Report a problem
    5/16/2018Listing removed$779,000$224/sqft
    Source: Sky Meadow Real Estate #4662638 Report a problem
    10/6/2017Listed for sale$779,000-8.2%$224/sqft
    Source: Sky Meadow Real Estate #4662638 Report a problem
    3/16/2017Listing removed$849,000$244/sqft
    Source: Owner Report a problem
    8/24/2016Listed for sale$849,000+27.7%$244/sqft
    Source: Owner Report a problem
    11/22/2000Sold$665,000$191/sqft
    Source: Public Record Report a problem

    Public tax history

    YearProperty taxesTax assessment
    2024$18,423 -5%$1,158,700 +9%
    2023$19,386 +0.9%$1,063,400
    2022$19,216 +16.5%$1,063,400 +49.7%
    2021$16,493 +2.7%$710,300
    2020$16,060 +3.9%$710,300
    2019$15,456 +2.6%$710,300
    2018$15,065 -12.3%$710,300 +6.6%
    2017$17,179 +2.9%$666,100
    2016$16,699 +2.2%$666,100
    2015$16,339 +2%$666,100
    2014$16,020 $666,100
    2009-- --
    2005-- --
    2004-- --
    2003-- --
    2002-- --
    2001-- $630,900

    Find assessor info on the county website

    Neighborhood: 03062

    Nearby schools

    GreatSchools rating
    Schools provided by the listing agent
    • Elementary: Bicentennial Elementary School
    • Middle: Elm Street Middle School
    • High: Nashua High School South
    • District: Nashua School District

    Source: The MLS. This data may not be complete. We recommend contacting the local school district to confirm school assignments for this home.

    Get a cash offer in 3 minutes
    Find out how much your home could sell for in as little as 3 minutes with a no-obligation cash offer.
    Estimated market value
    $1,193,000
    Get a cash offer in 3 minutes
    Find out how much your home could sell for in as little as 3 minutes with a no-obligation cash offer.
    Estimated market value
    $1,193,000