Skip main navigation
Off market
  • $865,600

    5 Applewood Dr, Derry, NH 03038

    4beds
    2,928sqft
    SingleFamily
    Built in 1993
    1.9 Acres Lot
    $865,600 Zestimate®
    $296/sqft
    $4,479 Estimated rent

    Home value

    $865,600

    $822,000 - $909,000

    $4,479/mo

    Zestimate® history
    Loading
    Loading...

    Owner options

    List your home for rent

    $4,479/mo

    Rent Zestimate®

    Find your next renter with Zillow Rental Manager. Plus, with online applications, you can quickly screen prospective tenants – for free.

    Learn more

    $4,479/mo

    Rent Zestimate®

    Refinance and save

    $4,655/mo

    Est. payment

    Refinancing to a lower rate could help reduce your monthly payments and save thousands over the life of the loan.

    See today's rates

    $4,655/mo

    Est. payment

    Explore your selling options

    Work with a Zillow partner agent

    Leverage their expertise and Zillow's premium Showcase listings to get your home seen by more buyers.

    Get started

    List with your own agent

    Get your home in front of millions of buyers by listing it on Zillow.

    Learn how to do it

    Sell it yourself

    Take full control of how buyers see your home on Zillow by listing For Sale by Owner (FSBO).

    List your home

    What's special

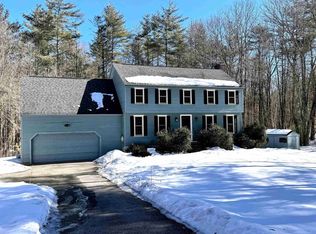
    Welcome to Autumn Woods, a DESIRABLE cul-de-sac neighborhood located in a PRIME location. This charming "Cooper-built" Colonial offers over 2928 sq ft of living space and has been LOVINGLY maintained and UPGRADED throughout the years. Tucked away at the end of the street, this home offers a PRIVATE location, with a backyard OASIS that boasts a screen PORCH w/ skylights and a Malm Fireplace, perfect for outdoor entertaining. The 24' HEATED POOL (2012) w/ COMPOSITE decking makes for the ULTIMATE outdoor experience. BONUS pet fence. Upon entering the tiled foyer, you will appreciate the many PREMIUM features, such as HARDWOOD flooring in the living, dining, & family rooms. The BEAUTIFUL eat-in kitchen is adorned with GRANITE counters, Pendant lights, TILE flooring & backsplash and range w/ double oven. You will love the cozy wood FIREPLACE in the family room, perfect for chilly nights. The GREAT ROOM over the garage provides additional living space, while the second floor offers 4 SPACIOUS bedrooms. The PRIMARY bedroom has a WALK-IN closet and a separate bath w/ two sinks and JETTED Tub. Stairs to the THIRD FLOOR make for a great space for an OFFICE or GYM. 2-car garage w/ direct stairs to the basement. The 1.9-acre lot with MATURE landscaping with IRRIGATION surrounded by a wooded buffer. BIG IMPROVEMENTS: 2018: Central Air, 2017: Furnace & Hot Water, 2 Bath Updates, 2016: Exterior Paint.

    This property is off market, which means it's not currently listed for sale or rent on Zillow. This may be different from what's available on other websites or public sources.

    Facts & features

    Interior

    Bedrooms & bathrooms
    • Bedrooms: 4
    • Bathrooms: 3
    • Full bathrooms: 2
    • 1/2 bathrooms: 1
    Heating
    • Baseboard, Oil
    Appliances
    • Included: Dishwasher, Dryer, Microwave, Refrigerator, Washer
    Features
    • Has fireplace: Yes
    Interior area
    • Total interior livable area: 2,928 sqft

    Property

    Parking
    • Total spaces: 2
    • Parking features: Off-street
    Features
    • Exterior features: Wood
    Lot
    • Size: 1.9 Acres
    Details
    • Parcel number: DERYM11B84L25

    Construction

    Type & style
    • Home type: SingleFamily
    • Architectural style: Colonial
    Materials
    • Roof: Asphalt
    Condition
    • Year built: 1993

    Community & HOA

    Location
    • Region: Derry

    Financial & listing details

    • Price per square foot: $296/sqft
    • Tax assessed value: $752,300
    • Annual tax amount: $14,060

    Price history

    DateEventPrice
    6/9/2023Sold$730,000+4.3%$249/sqft
    Source: PrimeMLS #4950168 Report a problem
    6/5/2023Contingent$699,999$239/sqft
    Source: PrimeMLS #4950168 Report a problem
    4/30/2023Pending sale$699,999$239/sqft
    Source: Berkshire Hathaway HomeServices Verani Realty #4950168 Report a problem
    4/27/2023Listed for sale$699,999+62.8%$239/sqft
    Source: PrimeMLS #4950168 Report a problem
    6/30/2005Sold$429,900+28%$147/sqft
    Source: Public Record Report a problem
    5/3/2002Sold$335,900$115/sqft
    Source: Public Record Report a problem

    Public tax history

    YearProperty taxesTax assessment
    2024$14,060 +1.8%$752,300 +12.6%
    2023$13,818 +12.9%$668,200 +4%
    2022$12,237 +10.6%$642,700 +41.4%
    2020$11,060 -3%$454,400 +4.1%
    2019$11,404 +0.3%$436,600
    2018$11,365 -1%$436,600 +9.8%
    2017$11,475 +6.7%$397,600
    2016$10,759 +1.8%$397,600 +10%
    2015$10,567 -0.6%$361,500
    2014$10,635 +1.8%$361,500 +9%
    2013$10,448 +4.1%$331,800 +0.7%
    2012$10,040 +6.3%$329,400 -4.9%
    2011$9,441 -4.2%$346,200
    2010$9,860 +3.7%$346,200 -7%
    2008$9,505 -0.3%$372,300 -13.9%
    2007$9,537 $432,500
    Find assessor info on the county website

    Neighborhood: 03038

    Nearby schools

    GreatSchools rating
    Schools provided by the listing agent
    • Elementary: Ernest P. Barka
    • Middle: Gilbert H. Hood Middle School
    • High: Pinkerton Academy
    • District: Derry School District SAU #10

    Source: The MLS. This data may not be complete. We recommend contacting the local school district to confirm school assignments for this home.

    Get a cash offer in 3 minutes
    Find out how much your home could sell for in as little as 3 minutes with a no-obligation cash offer.
    Estimated market value
    $865,600
    Get a cash offer in 3 minutes
    Find out how much your home could sell for in as little as 3 minutes with a no-obligation cash offer.
    Estimated market value
    $865,600