**OPEN HOUSES CANCELLED...ACCEPTED OFFER** Ridge is a highly desirable location, that is known for its bright and cheery condos that combine style, comfort, and functionality. This home features high ceilings, skylights, and ample space for all, this property is ideal for entertaining. With a large kitchen, that flows seamlessly into the dining area, sunken living room, and deck, it offers a versatile living space perfect for family gatherings. Upstairs, a balcony overlooks the first floor, with spacious bedrooms that provide substantial closet space. This home includes impressive updates, ample hardwood flooring, first-floor dens/office that can serve as a bedroom, and a private rear deck with serene, tree-lined views. Additional amenities include fresh paint, personal garage, full basement for storage, beautiful landscaping, association pool, and professional maintenance, making Chestnut Ridge a solid investment and a beautiful place to call home.
Sold for $552,500
$552,500
5 Applewood Ln, Franklin, MA 02038
2beds
2,000sqft
Condominium, Townhouse
Built in 1988
-- sqft lot
$594,300 Zestimate®
$276/sqft
$3,524 Estimated rent
Home value
$594,300
$565,000 - $624,000
$3,524/mo
Zestimate® history
Owner options
List your home for rent
$3,524/mo
Rent Zestimate®
Find your next renter with Zillow Rental Manager. Plus, with online applications, you can quickly screen prospective tenants – for free.
$3,524/mo
Rent Zestimate®
Refinance and save
$4,238/mo
Est. payment
Refinancing to a lower rate could help reduce your monthly payments and save thousands over the life of the loan.
$4,238/mo
Est. payment
Explore your selling options
Work with a Zillow partner agent
Leverage their expertise and Zillow's premium Showcase listings to get your home seen by more buyers.
Get startedList with your own agent
Get your home in front of millions of buyers by listing it on Zillow.
Learn how to do itSell it yourself
Take full control of how buyers see your home on Zillow by listing For Sale by Owner (FSBO).
List your homeWhat's special
Zillow last checked:
Listing updated:
Listed by:
Angela Diatelevi 612-414-5670,
Chinatti Realty Group, Inc. 978-320-3377
Bought with:
Jarrett Hurwitz
Keller Williams Realty
Source: MLS PIN,MLS#: 73261704
Facts & features
Interior
Bedrooms & bathrooms
- Bedrooms: 2
- Bathrooms: 3
- Full bathrooms: 2
- 1/2 bathrooms: 1
Primary bedroom
- Features: Bathroom - Full, Cathedral Ceiling(s), Ceiling Fan(s), Walk-In Closet(s), Flooring - Wall to Wall Carpet
- Level: Second
- Area: 240
- Dimensions: 12 x 20
Bedroom 2
- Features: Closet, Flooring - Wall to Wall Carpet
- Level: Second
- Area: 204
- Dimensions: 17 x 12
Primary bathroom
- Features: Yes
Bathroom 1
- Features: Bathroom - Half, Flooring - Wood
- Level: First
- Area: 24
- Dimensions: 6 x 4
Bathroom 2
- Features: Bathroom - Full, Bathroom - Tiled With Tub
- Level: Second
- Area: 56
- Dimensions: 7 x 8
Bathroom 3
- Features: Bathroom - Full, Bathroom - Tiled With Tub & Shower
- Level: Second
- Area: 56
- Dimensions: 7 x 8
Dining room
- Features: Coffered Ceiling(s), Flooring - Hardwood
- Level: First
- Area: 132
- Dimensions: 12 x 11
Family room
- Features: Skylight, Cathedral Ceiling(s), Ceiling Fan(s), Flooring - Wood, Slider
- Level: First
- Area: 312
- Dimensions: 13 x 24
Kitchen
- Features: Skylight, Cathedral Ceiling(s), Ceiling Fan(s), Flooring - Hardwood, Kitchen Island, Stainless Steel Appliances
- Level: First
- Area: 238
- Dimensions: 14 x 17
Heating
- Baseboard, Natural Gas
Cooling
- Central Air
Appliances
- Included: Range, Dishwasher, Disposal, Microwave, Refrigerator, Washer, Dryer
- Laundry: In Unit
Features
- Ceiling Fan(s), Loft, Den
- Flooring: Wood, Tile, Carpet, Flooring - Wall to Wall Carpet, Flooring - Hardwood
- Has basement: Yes
- Number of fireplaces: 1
- Fireplace features: Family Room
Interior area
- Total structure area: 2,000
- Total interior livable area: 2,000 sqft
Property
Parking
- Total spaces: 4
- Parking features: Attached
- Attached garage spaces: 1
- Uncovered spaces: 3
Features
- Patio & porch: Deck - Vinyl
- Exterior features: Deck - Vinyl
- Pool features: Association, In Ground
Details
- Parcel number: 91545
- Zoning: R
Construction
Type & style
- Home type: Townhouse
- Property subtype: Condominium, Townhouse
Condition
- Year built: 1988
Utilities & green energy
- Sewer: Public Sewer
- Water: Public
Community & HOA
Community
- Features: Shopping, Pool, Park, Laundromat, Highway Access, House of Worship, Public School, T-Station
HOA
- Amenities included: Pool
- Services included: Insurance, Maintenance Structure, Road Maintenance, Maintenance Grounds, Snow Removal
- HOA fee: $500 monthly
Location
- Region: Franklin
Financial & listing details
- Price per square foot: $276/sqft
- Tax assessed value: $441,900
- Annual tax amount: $5,559
- Date on market: 9/14/2026
- Exclusions: Personal Property
Price history
| Date | Event | Price |
|---|---|---|
| 8/22/2024 | Sold | $552,500+2.3%$276/sqft |
Source: MLS PIN #73261704 Report a problem | ||
| 7/16/2024 | Contingent | $539,900$270/sqft |
Source: MLS PIN #73261704 Report a problem | ||
| 7/9/2024 | Listed for sale | $539,900+37.6%$270/sqft |
Source: MLS PIN #73261704 Report a problem | ||
| 9/19/2019 | Sold | $392,500+28.9%$196/sqft |
Source: Public Record Report a problem | ||
| 6/27/2013 | Sold | $304,500+1.5%$152/sqft |
Source: Public Record Report a problem | ||
| 6/5/2013 | Pending sale | $300,000$150/sqft |
Source: Coldwell Banker Residential Brokerage - Franklin #71510700 Report a problem | ||
| 4/18/2013 | Listed for sale | $300,000+62.2%$150/sqft |
Source: Coldwell Banker Residential Brokerage - Franklin #71510700 Report a problem | ||
| 9/5/1995 | Sold | $185,000$93/sqft |
Source: Public Record Report a problem | ||
Public tax history
| Year | Property taxes | Tax assessment |
|---|---|---|
| 2025 | $5,867 +2.5% | $504,900 +4% |
| 2024 | $5,726 +3% | $485,700 +9.9% |
| 2023 | $5,559 +1.3% | $441,900 +13.2% |
| 2022 | $5,487 +8.6% | $390,500 +13.2% |
| 2021 | $5,054 -1.9% | $345,000 -2.8% |
| 2020 | $5,150 +9.6% | $354,900 +10.8% |
| 2019 | $4,697 -0.6% | $320,400 -0.7% |
| 2018 | $4,726 +15.3% | $322,600 +14.8% |
| 2017 | $4,098 +0.4% | $281,100 -0.1% |
| 2016 | $4,080 -7.3% | $281,400 -5.1% |
| 2015 | $4,399 +23.6% | $296,400 +20.3% |
| 2014 | $3,559 -6.6% | $246,300 -7.3% |
| 2013 | $3,810 +19.5% | $265,700 +14.5% |
| 2012 | $3,187 -6.9% | $232,100 -12.2% |
| 2011 | $3,423 +0.7% | $264,300 -6.4% |
| 2010 | $3,398 -0.1% | $282,500 -7.2% |
| 2009 | $3,401 +0.9% | $304,500 -7.6% |
| 2008 | $3,371 -2.9% | $329,500 -15.9% |
| 2007 | $3,472 +1.9% | $391,900 +3.8% |
| 2006 | $3,406 -2% | $377,600 -0.3% |
| 2005 | $3,475 +34% | $378,900 +61.3% |
| 2004 | $2,593 +0.1% | $234,900 +0.4% |
| 2003 | $2,590 -12.1% | $234,000 +1.8% |
| 2001 | $2,946 +10.9% | $229,800 +22.9% |
| 1997 | $2,657 | $187,000 |
Find assessor info on the county website
Neighborhood: 02038
Nearby homes
- $--2 bd3 ba2k sqft3 Applewood Ln UNIT 3, Franklin, MA 02038Off Market
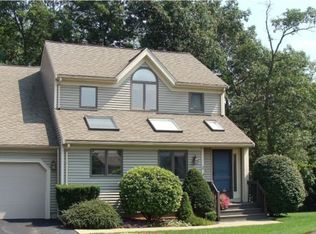
- $598,5002 bd3 ba2k sqft1 Applewood Ln, Franklin, MA 02038Off Market

- $557,3002 bd2 ba2k sqft2 Applewood Ln, Franklin, MA 02038Off Market
- $613,1002 bd3 ba2.6k sqft3 Applewood Ln, Franklin, MA 02038Off Market

- $592,8002 bd2 ba2k sqft4 Applewood Ln, Franklin, MA 02038Off Market
- $578,6002 bd3 ba2k sqft6 Applewood Ln, Franklin, MA 02038Off Market
- $550,2002 bd3 ba2k sqft7 Applewood Ln, Franklin, MA 02038Off Market
- $591,8002 bd2 ba2k sqft8 Applewood Ln, Franklin, MA 02038Off Market
Nearby schools
GreatSchools rating
- 8/10ParmenterGrades: K-5Distance: 1.2 mi
- 7/10Remington Middle SchoolGrades: 6-8Distance: 2.9 mi
- 9/10Franklin High SchoolGrades: 9-12Distance: 1.7 mi
Schools provided by the listing agent
- Elementary: Parmentar
- Middle: Remington
- High: Franklin High
Source: MLS PIN. This data may not be complete. We recommend contacting the local school district to confirm school assignments for this home.
Get a cash offer in 3 minutes
Find out how much your home could sell for in as little as 3 minutes with a no-obligation cash offer.
Estimated market value
$594,300
Get a cash offer in 3 minutes
Find out how much your home could sell for in as little as 3 minutes with a no-obligation cash offer.
Estimated market value
$594,300
- Massachusetts
- Norfolk County
- Franklin
- 02038
- 5 Applewood Ln
