Welcome Home to 5 Arbutus Cres. in the thriving Valley Park neighbourhood on the Stoney Creek Mountain. This charming 3-level back-split, built in 1977, sits on a spacious irregular lot and is packed with family-friendly features. The open concept main floor offers a bright and inviting space- perfect for keeping an eye on the kids doing their homework at the island, while you prep dinner. Just a few steps to get upstairs and you'll find 3 bedrooms and a 3pc bathroom with a large stand-up shower, enough room to upgrade to a full 4pc if necessary for your family. The lower level includes a finished rec-room and 2pc bathroom, a laundry area with Samsung washer & dryer, plus a versatile bonus space for an office or pantry. There's no shortage of storage thanks to the large crawlspace. Step outside the side door, into your backyard- made for entertaining- complete with a covered patio with a built in gazebo, Gas BBQ line and speakers. Includes a heated workshop with hydro and electric heat- perfect for hobbies, projects, or extra storage with 2 additional sheds. Located in a fantastic family neighbourhood with schools, parks, shopping, restaurants, The Redhill Parkway, The Linc for easy highway access- it's a lifestyle waiting to welcome you! Whether you’re starting a family or looking for a warm, walkable community to call home, this one checks all the boxes! Gas Heater & power in worksop & power in shed.
Sold for $695,000
C$695,000
5 Arbutus Cres, Hamilton, ON L8J 1M6
3beds
972sqft
Single Family Residence, Residential
Built in 1977
6,098 Square Feet Lot
$-- Zestimate®
C$715/sqft
C$2,424 Estimated rent
Home value
Not available
Estimated sales range
Not available
Not available
Owner options
List your home for rent
C$2,424/mo
Rent Zestimate®
Find your next renter with Zillow Rental Manager. Plus, with online applications, you can quickly screen prospective tenants – for free.
C$2,424/mo
Rent Zestimate®
Refinance and save
C$2,938/mo
Est. payment
Refinancing to a lower rate could help reduce your monthly payments and save thousands over the life of the loan.
C$2,938/mo
Est. payment
Explore your selling options
Work with a Zillow partner agent
Leverage their expertise and Zillow's premium Showcase listings to get your home seen by more buyers.
Get startedList with your own agent
Get your home in front of millions of buyers by listing it on Zillow.
Learn how to do itSell it yourself
Take full control of how buyers see your home on Zillow by listing For Sale by Owner (FSBO).
List your homeWhat's special
Spacious irregular lotOpen concept main floorBright and inviting spaceFinished rec-roomLarge crawlspaceGas bbq line
Zillow last checked:
Listing updated:
Listed by:
Amanda Edridge, Salesperson,
Revel Realty Inc.
Source: ITSO,MLS®#: 40713150Originating MLS®#: Cornerstone Association of REALTORS®
Facts & features
Interior
Bedrooms & bathrooms
- Bedrooms: 3
- Bathrooms: 2
- Full bathrooms: 1
- 1/2 bathrooms: 1
Other
- Level: Second
Bedroom
- Level: Second
Bedroom
- Level: Second
Bathroom
- Features: 3-Piece
- Level: Second
Bathroom
- Features: 2-Piece
- Level: Basement
Dining room
- Level: Main
Foyer
- Level: Main
Kitchen
- Level: Main
Living room
- Level: Main
Office
- Level: Basement
Recreation room
- Level: Basement
Heating
- Forced Air, Natural Gas
Cooling
- Central Air
Appliances
- Included: Instant Hot Water, Water Heater Owned, Dishwasher, Dryer, Freezer, Gas Stove, Microwave, Range Hood, Refrigerator, Stove, Washer
- Laundry: In Basement
Features
- Windows: Window Coverings
- Basement: Full,Partially Finished
- Number of fireplaces: 1
- Fireplace features: Electric
Interior area
- Total structure area: 1,336
- Total interior livable area: 972 sqft
- Finished area above ground: 972
- Finished area below ground: 364
Property
Parking
- Total spaces: 4
- Parking features: Private Drive Single Wide
- Uncovered spaces: 4
Accessibility
- Accessibility features: Raised Toilet
Features
- Frontage type: North
- Frontage length: 44.70
Lot
- Size: 6,098 Square Feet
- Dimensions: 44.7 x 116.49
- Features: Urban, Irregular Lot, Dog Park, Highway Access, Park, Place of Worship, Playground Nearby, Public Transit, Rec./Community Centre, Schools, Trails
Details
- Parcel number: 170940213
- Zoning: R
Construction
Type & style
- Home type: SingleFamily
- Architectural style: Backsplit
- Property subtype: Single Family Residence, Residential
Materials
- Brick, Vinyl Siding
- Foundation: Poured Concrete
- Roof: Asphalt Shing
Condition
- 31-50 Years
- New construction: No
- Year built: 1977
Utilities & green energy
- Sewer: Sewer (Municipal)
- Water: Municipal
Community & HOA
Community
- Security: Carbon Monoxide Detector, Smoke Detector
Location
- Region: Hamilton
Financial & listing details
- Price per square foot: C$715/sqft
- Annual tax amount: C$3,633
- Date on market: 4/18/2025
- Inclusions: Carbon Monoxide Detector, Dishwasher, Dryer, Freezer, Gas Stove, Microwave, Range Hood, Refrigerator, Smoke Detector, Stove, Washer, Window Coverings, Fridge, Stove, Microwave, Dishwasher, Samsung Washer & Dryer, Lawn Mower, China Cabinet.
- Exclusions: Fridge In Basement
Price history
| Date | Event | Price |
|---|---|---|
| 6/3/2025 | Sold | C$695,000C$715/sqft |
Source: ITSO #40713150 Report a problem | ||
Public tax history
Tax history is unavailable.
Neighborhood: Valley Park
Nearby homes
- C$---- bd-- ba-- sqft18 Chilton Dr, Hamilton, ON L8J1M2Off Market
- C$---- bd-- ba-- sqft8 Chilton Dr, Hamilton, ON L8J1M1Off Market
- C$---- bd-- ba-- sqft1 Markham Cres, Hamilton, ON L8J1P2Off Market
- C$601,9004 bd2 ba1.2k sqft28 Arbutus Cres, Hamilton, ON L8J1M8Sold
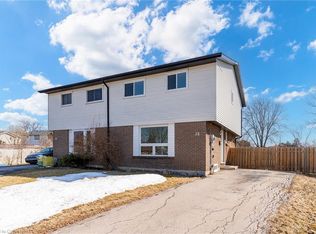
- C$1,250,0004 bd4 ba-- sqft33 Chilton Dr, Hamilton, ON L8J1L4For Sale
- C$---- bd-- ba-- sqft45 Chilton Dr, Hamilton, ON L8J1L5Off Market
- C$---- bd-- ba-- sqft43 Markham Cres, Hamilton, ON L8J1P2Off Market
- C$---- bd-- ba-- sqft30 Hopewell Cres, Hamilton, ON L8J1P4Off Market
Nearby schools
GreatSchools rating
No schools nearby
We couldn't find any schools near this home.
- Ontario
- Hamilton Division
- Hamilton
- L8J 1M6
- Valley Park
- 5 Arbutus Cres
