Skip main navigation
Sold for $220,000
  • $220,000

    5 Arlington Ct, Charleston, WV 25301

    3beds
    2,172sqft
    Condominium
    Built in 1913
    -- sqft lot
    $223,700 Zestimate®
    $101/sqft
    $1,957 Estimated rent

    Home value

    $223,700

    $177,000 - $282,000

    $1,957/mo

    Zestimate® history
    Loading
    Loading...

    Owner options

    List your home for rent

    $1,957/mo

    Rent Zestimate®

    Find your next renter with Zillow Rental Manager. Plus, with online applications, you can quickly screen prospective tenants – for free.

    Learn more

    $1,957/mo

    Rent Zestimate®

    Refinance and save

    $4,071/mo

    Est. payment

    Refinancing to a lower rate could help reduce your monthly payments and save thousands over the life of the loan.

    See today's rates

    $4,071/mo

    Est. payment

    Explore your selling options

    Work with a Zillow partner agent

    Leverage their expertise and Zillow's premium Showcase listings to get your home seen by more buyers.

    Get started

    List with your own agent

    Get your home in front of millions of buyers by listing it on Zillow.

    Learn how to do it

    Sell it yourself

    Take full control of how buyers see your home on Zillow by listing For Sale by Owner (FSBO).

    List your home

    What's special

    Gas stoveHistoric characterCoffee stationHigh ceilingsModern updatesUpdated kitchenArtistic finishes
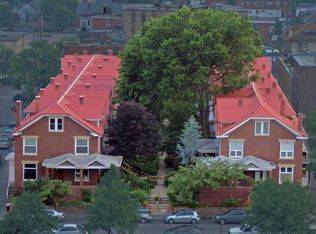
    Don't miss this unbelievable opportunity to live in Historic Arlington Court in Downtown Charleston! Just steps away from the Clay Center, CAMC General, and GoMart Ball Park, you will find the timeless charm of #5 Arlington Court, a beautifully maintained 3-story brick Condo built in 1913. This 3 bedroom, 1.5 bath home blends historic character with modern updates. High ceilings, oversized windows & gleaming hardwood floors, come together with exposed brick walls to create bright and inviting living spaces. The updated kitchen features new stainless steel appliances, gas stove, coffee station, wine fridge, & microwave, combined with artistic finishes and premium lighting, making it a dream for everyday living and entertaining. The upper level serves as a guest/ artist studio or playroom, and the lower level is designed for storage & laundry. Enjoy the neighborly atmosphere of the shared courtyard from your front porch, and make Downtown Living your next move.

    Zillow last checked:

    Listing updated:

    Listed by:

    Valerie George Ellis,

    Better Homes and Gardens Real Estate Central 304-201-7653

    Bought with:

    Kimberly Elksnis, 200301046

    Better Homes and Gardens Real Estate Central

    Source: KVBR,MLS#: 279810MLS LogoOriginating MLS: Kanawha Valley Board of REALTORS

    Facts & features

    Interior

    Bedrooms & bathrooms
    • Bedrooms: 3
    • Bathrooms: 2
    • Full bathrooms: 1
    • 1/2 bathrooms: 1
    Primary bedroom
    • Description: Primary Bedroom
    • Level: Upper
    • Dimensions: 14x12
    Bedroom
    • Description: Other Bedroom
    • Level: Upper
    • Dimensions: 28.5x17.2
    Bedroom 2
    • Description: Bedroom 2
    • Level: Upper
    • Dimensions: 14x12
    Bedroom 3
    • Description: Bedroom 3
    • Level: Upper
    • Dimensions: 8.9x8
    Dining room
    • Description: Dining Room
    • Level: Main
    • Dimensions: 16.1x11.6
    Kitchen
    • Description: Kitchen
    • Level: Main
    • Dimensions: 15.10x9.3
    Living room
    • Description: Living Room
    • Level: Main
    • Dimensions: 14x12.1
    Heating
    • Forced Air, Gas
    Cooling
    • Central Air
    Appliances
    • Included: Dishwasher, Disposal, Gas Range, Microwave, Refrigerator
    Features
    • Separate/Formal Dining Room, Fireplace, Cable TV
    • Flooring: Hardwood, Tile
    • Windows: Insulated Windows
    • Basement: Full
    • Number of fireplaces: 4
    • Fireplace features: Insert
    Interior area
    • Total interior livable area: 2,172 sqft

    Property

    Parking
    • Parking features: Other
    Features
    • Patio & porch: Porch
    • Exterior features: Porch
    Lot
    • Dimensions: 21 x 21 x 32 x 32
    Details
    • Parcel number: 110017002100010000

    Construction

    Type & style
    • Home type: Condo
    • Property subtype: Condominium
    Materials
    • Brick, Plaster
    • Roof: Metal
    Condition
    • Year built: 1913

    Utilities & green energy

    • Sewer: Public Sewer
    • Water: Public

    Community & HOA

    Community
    • Security: Smoke Detector(s)
    • Subdivision: Arlington Court
    HOA
    • Has HOA: Yes
    • HOA fee: $3,000 annually
    Location
    • Region: Charleston

    Financial & listing details

    • Price per square foot: $101/sqft
    • Tax assessed value: $164,000
    • Annual tax amount: $1,262
    • Date on market: 8/19/2025
    • Cumulative days on market: 6 days

    Price history

    DateEventPrice
    10/21/2025Sold$220,000-2.2%$101/sqft
    Source: KVBR #279810 Report a problem
    8/25/2025Pending sale$225,000$104/sqft
    Source: KVBR #279810 Report a problem
    8/19/2025Listed for sale$225,000+12.6%$104/sqft
    Source: KVBR #279810 Report a problem
    4/8/2022Sold$199,900$92/sqft
    Source: KVBR #250753 Report a problem
    12/30/2021Pending sale$199,900$92/sqft
    Source: KVBR #250753 Report a problem
    12/23/2021Listed for sale$199,900+36%$92/sqft
    Source: KVBR #250753 Report a problem
    10/18/2010Sold$147,000$68/sqft
    Source: Public Record Report a problem

    Public tax history

    YearProperty taxesTax assessment
    2025$1,261 $98,400
    2024$1,261 +7.2%$98,400 +5.7%
    2023$1,177 $93,120 +6%
    2022-- $87,840
    2021-- $87,840
    2020-- $87,840
    2019$1,387 +10.6%$87,840
    2018$1,254 +0.6%$87,840
    2017$1,246 +0.6%$87,840
    2016$1,239 $87,840
    2015$1,239 +3.9%$87,840 +1.2%
    2014$1,192 +1%$86,760 +1.2%
    2013$1,181 $85,740 -0.4%
    2012$1,181 -2.3%$86,100
    2011$1,209 +82.6%$86,100 +82.6%
    2010$662 -1.9%$47,160
    2009$675 -1.4%$47,160 -0.6%
    2008$685 +9.3%$47,460 +8.8%
    2007$627 -1.2%$43,620
    2006$634 +14.5%$43,620 +14.5%
    2005$554 $38,100
    2004-- $38,100
    2003-- $38,100
    2002-- $38,100
    2001-- $38,100
    Find assessor info on the county website

    Neighborhood: East End

    Nearby schools

    GreatSchools rating
    Schools provided by the listing agent
    • Elementary: Piedmont
    • Middle: Horace Mann
    • High: Capital

    Source: KVBR. This data may not be complete. We recommend contacting the local school district to confirm school assignments for this home.

    Get pre-qualified for a loan
    At Zillow Home Loans, we can pre-qualify you in as little as 5 minutes with no impact to your credit score.

    An equal housing lender. NMLS #10287.

    Sell for more on Zillow
    Get a Zillow Showcase℠ listing at no additional cost and you could sell for .
    $223,700
    2% more
    +$4,474
    With Zillow Showcase(estimated)
    $228,174