Skip main navigation
Sold for $423,000
  • $423,000

    5 Arlington Street North, Meriden, CT 06450

    3beds
    1,999sqft
    Single Family Residence
    Built in 1962
    0.48 Acres Lot
    $423,100 Zestimate®
    $212/sqft
    $2,796 Estimated rent

    Home value

    $423,100

    $385,000 - $465,000

    $2,796/mo

    Zestimate® history
    Loading
    Loading...

    Owner options

    List your home for rent

    $2,796/mo

    Rent Zestimate®

    Find your next renter with Zillow Rental Manager. Plus, with online applications, you can quickly screen prospective tenants – for free.

    Learn more

    $2,796/mo

    Rent Zestimate®

    Refinance and save

    $3,253/mo

    Est. payment

    Refinancing to a lower rate could help reduce your monthly payments and save thousands over the life of the loan.

    See today's rates

    $3,253/mo

    Est. payment

    Explore your selling options

    Work with a Zillow partner agent

    Leverage their expertise and Zillow's premium Showcase listings to get your home seen by more buyers.

    Get started

    List with your own agent

    Get your home in front of millions of buyers by listing it on Zillow.

    Learn how to do it

    Sell it yourself

    Take full control of how buyers see your home on Zillow by listing For Sale by Owner (FSBO).

    List your home

    What's special

    Screened-in porchSpacious split-level homeAttached one car garageDouble wall ovensBeautiful tile backsplashNewly refinished hardwood flooringGenerous living space
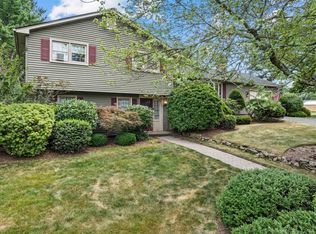
    Welcome to this spacious split-level home offering nearly 2,000 square feet of comfortable living space in a desirable neighborhood. The true showstopper is the beautifully remodeled custom kitchen-an entertainer's dream designed with the home chef in mind! Featuring an abundance of cabinetry, granite countertops, a huge granite center island, beautiful tile backsplash, propane cooktop, and double wall ovens, this kitchen offers plenty of room to cook, gather, and entertain. The open-concept kitchen flows seamlessly into the spacious dining area, creating one impressive gathering space with hardwood floors and plenty of room for seating. Three bedrooms feature newly refinished hardwood flooring. The inviting living room features a fireplace, creating a warm and welcoming space to relax. Two updated full baths add to the home's appeal. Lower level family rounds out the living space, with sliders leading to the screened-in porch- the perfect spot to enjoy morning coffee, summer evenings, or views of the private backyard. Set on nearly a half-acre lot with attached one car garage. Boderus heating system. With generous living space, standout updates, and a great location, this home offers the perfect combination of comfort, function, and room to entertain.

    Zillow last checked:

    Listing updated:

    Listed by:

    Shari DiDomenico (203)213-3168,

    Berkshire Hathaway NE Prop. 203-294-9114

    Bought with:

    Heidi Matusik, REB.0792307

    Evjen Agency

    Source: Smart MLS,MLS#: 24199830MLS Logo

    Facts & features

    Interior

    Bedrooms & bathrooms
    • Bedrooms: 3
    • Bathrooms: 2
    • Full bathrooms: 2
    Primary bedroom
    • Features: Hardwood Floor
    • Level: Upper
    Bedroom
    • Features: Hardwood Floor
    • Level: Upper
    Bedroom
    • Features: Hardwood Floor
    • Level: Upper
    Dining room
    • Features: Bay/Bow Window, Hardwood Floor
    • Level: Main
    Family room
    • Features: Wood Stove, Wall/Wall Carpet
    • Level: Lower
    Kitchen
    • Features: Remodeled, Bay/Bow Window, Granite Counters, Eating Space, Kitchen Island, Hardwood Floor
    • Level: Main
    Living room
    • Features: Fireplace, Wall/Wall Carpet
    • Level: Main
    Heating
    • Hot Water, Oil
    Cooling
    • Wall Unit(s), Window Unit(s)
    Appliances
    • Included: Gas Cooktop, Oven, Microwave, Range Hood, Refrigerator, Dishwasher, Washer, Dryer, Electric Water Heater, Water Heater
    • Laundry: Lower Level
    Features
    • Open Floorplan, Entrance Foyer
    • Basement: Full,Heated,Storage Space,Partially Finished,Liveable Space
    • Attic: None
    • Number of fireplaces: 2
    Interior area
    • Total structure area: 1,999
    • Total interior livable area: 1,999 sqft
    • Finished area above ground: 1,999

    Property

    Parking
    • Total spaces: 1
    • Parking features: Attached
    • Attached garage spaces: 1
    Accessibility
    • Accessibility features: Bath Grab Bars
    Features
    • Levels: Multi/Split
    • Patio & porch: Screened, Porch
    Lot
    • Size: 0.48 Acres
    • Features: Sloped
    Details
    • Parcel number: 1165263
    • Zoning: R-1

    Construction

    Type & style
    • Home type: SingleFamily
    • Architectural style: Split Level
    • Property subtype: Single Family Residence
    Materials
    • Vinyl Siding
    • Foundation: Concrete Perimeter
    • Roof: Asphalt,Gable
    Condition
    • New construction: No
    • Year built: 1962

    Utilities & green energy

    • Sewer: Public Sewer
    • Water: Public

    Community & HOA

    Community
    • Features: Basketball Court, Golf, Medical Facilities, Paddle Tennis, Playground, Near Public Transport
    • Subdivision: East Meriden
    HOA
    • Has HOA: No
    Location
    • Region: Meriden

    Financial & listing details

    • Price per square foot: $212/sqft
    • Tax assessed value: $176,470
    • Annual tax amount: $7,076
    • Date on market: 8/28/2026

    Price history

    DateEventPrice
    10/2/2026Sold$423,000+6%$212/sqft
    Source: Smart MLS #24199830 Report a problem
    9/19/2026Pending sale$399,000$200/sqft
    Source: Smart MLS #24199830 Report a problem
    9/5/2026Contingent$399,000$200/sqft
    Source: Berkshire Hathaway HomeServices New England Properties #24199830 Report a problem
    8/28/2026Listed for sale$399,000$200/sqft
    Source: Smart MLS #24199830 Report a problem

    Public tax history

    YearProperty taxesTax assessment
    2025$7,076 +10.4%$176,470
    2024$6,408 +4.4%$176,470
    2023$6,139 +5.4%$176,470
    2022$5,822 +3.3%$176,470 +27.9%
    2021$5,637 $137,970
    2020$5,637 $137,970
    2019$5,637 -0.4%$137,970
    2018$5,662 +2.8%$137,970
    2017$5,508 +2.7%$137,970 -5.7%
    2016$5,362 $146,370
    2015$5,362 +2.5%$146,370
    2014$5,231 -28.5%$146,370 -30%
    2013$7,316 +37.5%$209,100 +16%
    2010$5,322 +2.4%$180,220
    2009$5,199 +4.8%$180,220 +8.5%
    2008$4,963 +6.9%$166,030
    2007$4,642 +15.2%$166,030 +73.9%
    2006$4,029 +4.6%$95,480
    2005$3,852 -24.2%$95,480 -34.8%
    2004$5,079 +42.6%$146,370 +53.3%
    2003$3,561 +22.5%$95,480 +17.6%
    1995$2,907 $81,190
    Find assessor info on the county website

    Neighborhood: 06450

    Nearby schools

    GreatSchools rating
    Schools provided by the listing agent
    • Elementary: Roger Sherman
    • High: Francis T. Maloney

    Source: Smart MLS. This data may not be complete. We recommend contacting the local school district to confirm school assignments for this home.

    Sell for more on Zillow
    Get a Zillow Showcase℠ listing at no additional cost and you could sell for .
    $423,100
    2% more
    +$8,462
    With Zillow Showcase(estimated)
    $431,562
    Sell for more on Zillow
    Get a Zillow Showcase℠ listing at no additional cost and you could sell for .
    $423,100
    2% more
    +$8,462
    With Zillow Showcase(estimated)
    $431,562