The neighborhood everyone waits for and the kind of corner lot that makes you slow down for a second look. Welcome to 5 Arrowhead Road, set in one of Derry’s most desirable and well-established neighborhoods within the Barka Elementary School district and close to the well known Pinkerton Academy. Inside, freshly painted rooms and hardwood floors create a warm, inviting atmosphere. The updated kitchen serves as the heart of the home, with a dedicated dining room with a beautiful brick fireplace that provides a timeless focal point and the perfect place to gather, relax, and feel at home. In the spacious living room, natural light flows thru oversized updated windows. The main level offers incredible flexibility, with multiple rooms that can evolve with your needs whether you envision a home office, family room, gym, playroom, hobby space, or guest area. Thoughtful improvements, including a newer roof, newly replaced front and rear doors, updated front stairs, and a two-car attached garage, add comfort and everyday convenience. Upstairs you will find the full bath as well as the bedrooms including the primary with generous closet space. But it is the setting that truly makes this home special: a generous corner lot surrounded by mature landscaping in an established neighborhood where opportunities to move in do not come along often. 5 Arrowhead Road offers the location, updates, space, and feeling of home buyers have been waiting for. Priced appropriately and ready to move! Showings begin at the open house Friday 5-6:30, Saturday 12-2 and Sunday 11-1.
Active under contract
Listed by: Coldwell Banker Realty Nashua • Julie McMaster
$539,000
5 Arrowhead Road, Derry, NH 03038
3beds
1,829sqft
Single Family Residence
Built in 1973
0.57 Acres Lot
$-- Zestimate®
$295/sqft
$-- HOA
What's special
- 22 days
- 3,295
- 319
Zillow last checked:
Listing updated:
Listed by:
Julie McMaster,
Coldwell Banker Realty Nashua Cell:603-396-9644,
Erin Gilbert,
Coldwell Banker Realty Nashua
Source: PrimeMLS,MLS#: 5109986
Facts & features
Interior
Bedrooms & bathrooms
- Bedrooms: 3
- Bathrooms: 2
- Full bathrooms: 1
- 1/2 bathrooms: 1
Heating
- Oil
Cooling
- None
Appliances
- Included: Dishwasher, Dryer, Microwave, Refrigerator, Washer, Electric Stove
- Laundry: In Basement
Features
- Kitchen/Dining
- Flooring: Hardwood, Tile
- Basement: Full,Unfinished,Walk-Up Access
- Number of fireplaces: 1
- Fireplace features: 1 Fireplace
Interior area
- Total structure area: 2,845
- Total interior livable area: 1,829 sqft
- Finished area above ground: 1,829
- Finished area below ground: 0
Property
Parking
- Total spaces: 2
- Parking features: Paved
- Garage spaces: 2
Features
- Levels: Two
- Stories: 2
- Patio & porch: Patio
- Has private pool: Yes
- Pool features: Above Ground
- Fencing: Full
Lot
- Size: 0.57 Acres
- Features: Country Setting, Level, Neighborhood
Details
- Parcel number: DERYM8B213
- Zoning description: MDR
- Special conditions: Standard
Construction
Type & style
- Home type: SingleFamily
- Architectural style: Gambrel
- Property subtype: Single Family Residence
Materials
- Wood Frame, Shake Siding, Wood Siding
- Foundation: Concrete
- Roof: Architectural Shingle
Condition
- New construction: No
- Year built: 1973
Utilities & green energy
- Electric: 100 Amp Service
- Sewer: Private Sewer
- Utilities for property: Cable Available, Fiber Optic Internt Avail
Community & HOA
Location
- Region: Derry
Financial & listing details
- Price per square foot: $295/sqft
- Tax assessed value: $521,500
- Annual tax amount: $9,903
- Date on market: 9/16/2026
Estimated market value
Not available
Estimated sales range
Not available
Not available
Price history
| Date | Event | Price |
|---|---|---|
| 9/18/2026 | Listed for sale | $539,000+33.1%$295/sqft |
Source:  PrimeMLS #5109986 Report a problem PrimeMLS #5109986 Report a problem | ||
| 7/31/2020 | Sold | $405,000+1.3%$221/sqft |
Source: PrimeMLS #4799438 Report a problem | ||
| 4/2/2020 | Price change | $399,900-2.4%$219/sqft |
Source: Coldwell Banker Residential Brokerage - Derry / Londonderry #4799438 Report a problem | ||
| 3/26/2020 | Listed for sale | $409,900+86.3%$224/sqft |
Source: Coldwell Banker Residential Brokerage/Derry #4799438 Report a problem | ||
| 10/7/2008 | Sold | $220,000-16.9%$120/sqft |
Source: Public Record Report a problem | ||
| 10/25/2002 | Sold | $264,900$145/sqft |
Source: Public Record Report a problem | ||
Public tax history
| Year | Property taxes | Tax assessment |
|---|---|---|
| 2024 | $9,747 +9.6% | $521,500 +21.2% |
| 2023 | $8,897 +8.6% | $430,200 |
| 2022 | $8,191 +7.9% | $430,200 +37.9% |
| 2020 | $7,594 +3.3% | $312,000 +10.8% |
| 2019 | $7,353 +0.4% | $281,500 |
| 2018 | $7,327 +0.4% | $281,500 +11.4% |
| 2017 | $7,296 +6.7% | $252,800 |
| 2016 | $6,841 +9.6% | $252,800 +18.4% |
| 2015 | $6,244 -0.6% | $213,600 |
| 2014 | $6,284 +1% | $213,600 +8.1% |
| 2013 | $6,222 -2.3% | $197,600 -5.5% |
| 2012 | $6,370 +18.8% | $209,000 +6.3% |
| 2011 | $5,361 -4.3% | $196,600 |
| 2010 | $5,599 +0.6% | $196,600 -9.8% |
| 2008 | $5,566 -6.7% | $218,000 -19.4% |
| 2007 | $5,965 | $270,500 |
Find assessor info on the county website
Monthly payment
Est. payment
Payment breakdown
Explore the cost of this home by adjusting the details. Changes won't be saved.Climate risks
Neighborhood: 03038
Nearby schools
Schools provided by the listing agent
- Elementary: Ernest P. Barka
- Middle: Gilbert H. Hood Middle School
- High: Pinkerton Academy
- District: Derry School District SAU #10
Source: PrimeMLS. This data may not be complete. We recommend contacting the local school district to confirm school assignments for this home.
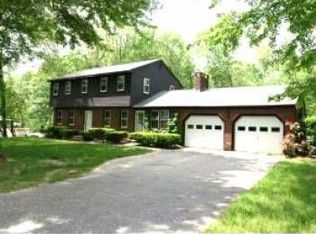
Similar homes
- $629,7263 bd3 ba1.7k sqft5 Middleridge Road, Derry, NH 03038Active
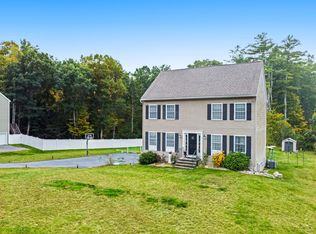 MLS ID #5112915, Trevor Gearin. PrimeMLS
 - $639,9003 bd2 ba2.3k sqft36 Noyes Road, Londonderry, NH 03053Active
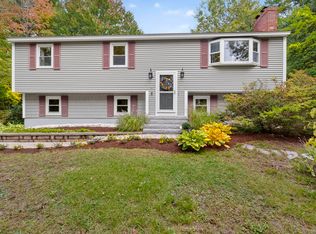 MLS ID #5112895, Amy Solomons. PrimeMLS
 - $549,9002 bd3 ba1.9k sqft106 West Broadway, Derry, NH 03038Active
 MLS ID #5103886, Altona Kercher. PrimeMLS
 - $550,0003 bd2 ba1.5k sqft10 Bradford Drive, Merrimack, NH 03054Active
 MLS ID #5112247, Valerie Cloutier. PrimeMLS
