Skip main navigation
Sold for $725,000
  • $725,000

    5 Arthur Ct, Medford, NJ 08055

    4beds
    2,682sqft
    Single Family Residence
    Built in 1977
    0.36 Acres Lot
    $835,200 Zestimate®
    $270/sqft
    $4,179 Estimated rent

    Home value

    $835,200

    $793,000 - $885,000

    $4,179/mo

    Zestimate® history
    Loading
    Loading...

    Owner options

    List your home for rent

    $4,179/mo

    Rent Zestimate®

    Find your next renter with Zillow Rental Manager. Plus, with online applications, you can quickly screen prospective tenants – for free.

    Learn more

    $4,179/mo

    Rent Zestimate®

    Refinance and save

    $5,320/mo

    Est. payment

    Refinancing to a lower rate could help reduce your monthly payments and save thousands over the life of the loan.

    See today's rates

    $5,320/mo

    Est. payment

    Explore your selling options

    Work with a Zillow partner agent

    Leverage their expertise and Zillow's premium Showcase listings to get your home seen by more buyers.

    Get started

    List with your own agent

    Get your home in front of millions of buyers by listing it on Zillow.

    Learn how to do it

    Sell it yourself

    Take full control of how buyers see your home on Zillow by listing For Sale by Owner (FSBO).

    List your home

    What's special

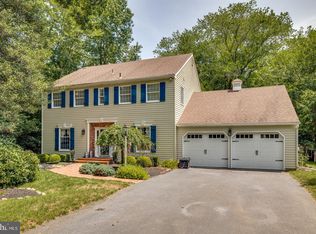
    Welcome to 5 Arthur Ct. in the highly sought after community of Sherwood Forest! Nestled on a serene cul-de-sac, this fabulous 4-bedroom, 2.5-bath colonial-style residence offers unparalleled privacy and beautiful LAKE views. Step inside and you will be greeted by peaceful water views and gleaming hardwood floors that span the entire first floor, setting a tone of elegance and warmth. There is a large living room off the foyer giving you plenty of space for additional seating and entertaining. The dining room flows nicely to the heart of the home where you will find a brand-new kitchen, featuring pristine white cabinetry, luxurious quartzite countertops, and stainless steel appliances. The kitchen seamlessly flows into the inviting family room through beautiful beamed woodwork, where a charming wood burning brick fireplace creates a cozy atmosphere for gatherings and relaxation. Freshly painted throughout, this home boasts brand new carpeting in all bedrooms, ensuring comfort and style in every space. Upstairs, the primary bedroom serves as a true retreat with its ensuite bath and walk-in closet. Three additional bedrooms provide ample space for family or guests and share a brand-new, modern bath with a tiled shower tub, vanity with its own electrical outlet and a touch light mirror. The family room opens to an exquisite open-air vaulted porch with beautiful teak flooring, where you can savor your morning coffee or unwind in the evening while enjoying the tranquil lake views. Off of the kitchen is an updated powder room and a huge laundry room with stylish flooring and additional cabinets for storage. The Garage access is also in this area which has an abundance of shelving and plenty of room for 2 cars. Additional amenities include a new HVAC and Roof, 4 zone sprinkler system, central vacuum system and new front and side doors. The Sherwood Forest community offers an array of amenities, including a swimming lake, playground, basketball, tennis, and pickleball courts. Enjoy year-round activities with holiday parties, bonfires, bike parades and strolls along the tree-lined streets. Conveniently located to many shops, main street, and the desirable Medford Schools. This exceptional property combines classic colonial charm with modern amenities and an unbeatable location. Don’t miss the opportunity to make this peaceful and picturesque haven your forever home.

    Zillow last checked:

    Listing updated:

    Listed by:

    Patty Crawford 609-760-7288,

    BHHS Fox & Roach-Medford

    Bought with:

    Jeff Senges, 0233681

    BHHS Fox & Roach-Marlton

    Source: Bright MLS,MLS#: NJBL2066270MLS Logo

    Facts & features

    Interior

    Bedrooms & bathrooms
    • Bedrooms: 4
    • Bathrooms: 3
    • Full bathrooms: 2
    • 1/2 bathrooms: 1
    • Main level bathrooms: 1
    Basement
    • Area: 0
    Heating
    • Forced Air, Natural Gas
    Cooling
    • Central Air, Electric
    Appliances
    • Included: Gas Water Heater
    • Laundry: Main Level, Laundry Room
    Features
    • Attic/House Fan, Central Vacuum, Family Room Off Kitchen, Eat-in Kitchen, Upgraded Countertops
    • Flooring: Hardwood, Carpet, Ceramic Tile
    • Windows: Bay/Bow
    • Has basement: No
    • Number of fireplaces: 1
    • Fireplace features: Brick, Wood Burning
    Interior area
    • Total structure area: 2,682
    • Total interior livable area: 2,682 sqft
    • Finished area above ground: 2,682
    • Finished area below ground: 0

    Property

    Parking
    • Total spaces: 6
    • Parking features: Garage Faces Side, Inside Entrance, Attached, Driveway
    • Attached garage spaces: 2
    • Uncovered spaces: 4
    Accessibility
    • Accessibility features: 2+ Access Exits
    Features
    • Levels: Two
    • Stories: 2
    • Patio & porch: Patio, Porch
    • Exterior features: Underground Lawn Sprinkler
    • Pool features: None
    • Has view: Yes
    • View description: Lake
    • Has water view: Yes
    • Water view: Lake
    • Waterfront features: Lake, Boat - Non Powered Only, Fishing Allowed
    • Frontage length: Water Frontage Ft: 120
    Lot
    • Size: 0.36 Acres
    • Features: Cul-De-Sac
    Details
    • Additional structures: Above Grade, Below Grade
    • Parcel number: 2002703 0900026
    • Zoning: GD
    • Special conditions: Standard

    Construction

    Type & style
    • Home type: SingleFamily
    • Architectural style: Colonial
    • Property subtype: Single Family Residence
    Materials
    • Aluminum Siding, Brick
    • Foundation: Block
    • Roof: Shingle
    Condition
    • Excellent
    • New construction: No
    • Year built: 1977
    Details
    • Builder model: VINCENTOWN

    Utilities & green energy

    • Sewer: Public Sewer
    • Water: Public
    • Utilities for property: Cable Available, Electricity Available, Natural Gas Available, Underground Utilities, Cable

    Community & neighborhood

    Location
    • Region: Medford
    • Subdivision: Sherwood Forest
    • Municipality: MEDFORD TWP

    HOA & financial

    HOA
    • Has HOA: Yes
    • HOA fee: $225 annually
    • Amenities included: Basketball Court, Beach Access, Common Grounds, Lake, Tennis Court(s), Tot Lots/Playground, Water/Lake Privileges
    • Services included: Common Area Maintenance, Insurance
    • Association name: SHERWOOD FOREST HOA

    Other

    Other facts
    • Listing agreement: Exclusive Right To Sell
    • Listing terms: Cash,Conventional,FHA,VA Loan
    • Ownership: Fee Simple

    Price history

    DateEventPrice
    8/16/2024Sold$725,000+7.4%$270/sqft
    Source: Bright MLS #NJBL2066270 Report a problem
    6/28/2024Pending sale$675,000$252/sqft
    Source: Bright MLS #NJBL2066270 Report a problem
    6/26/2024Contingent$675,000$252/sqft
    Source: Bright MLS #NJBL2066270 Report a problem
    6/20/2024Listed for sale$675,000+154.7%$252/sqft
    Source: Bright MLS #NJBL2066270 Report a problem
    4/6/2001Sold$265,000$99/sqft
    Source: Public Record Report a problem

    Public tax history

    YearProperty taxesTax assessment
    2025$13,039 +19.4%$367,400 +11.6%
    2024$10,920 $329,100
    2023-- $329,100
    2022$10,696 +0.6%$329,100
    2021$10,637 +2%$329,100
    2020$10,429 +1.4%$329,100
    2019$10,284 +0.7%$329,100
    2018$10,209 +0.3%$329,100
    2017$10,176 +1.5%$329,100
    2016$10,024 +3.1%$329,100
    2015$9,718 +3.4%$329,100
    2014$9,399 +3.6%$329,100
    2013$9,077 +0.6%$329,100
    2012$9,025 +1.4%$329,100 +63%
    2011$8,898 +2.3%$201,900
    2010$8,698 +0.7%$201,900
    2009$8,635 -0.8%$201,900
    2008$8,702 +3.6%$201,900
    2007$8,401 +5.4%$201,900
    2006$7,973 +3.7%$201,900
    2005$7,690 +8%$201,900
    2004$7,123 $201,900
    2003-- $201,900
    2002-- $201,900
    2001-- $201,900

    Find assessor info on the county website

    Neighborhood: 08055

    Nearby schools

    GreatSchools rating
    Schools provided by the listing agent
    • Elementary: Allen
    • Middle: Medford Twp Memorial
    • High: Shawnee
    • District: Lenape Regional High

    Source: Bright MLS. This data may not be complete. We recommend contacting the local school district to confirm school assignments for this home.

    Get a cash offer in 3 minutes
    Find out how much your home could sell for in as little as 3 minutes with a no-obligation cash offer.
    Estimated market value
    $835,200
    Get a cash offer in 3 minutes
    Find out how much your home could sell for in as little as 3 minutes with a no-obligation cash offer.
    Estimated market value
    $835,200