Skip main navigation
Off market
  • $583,700

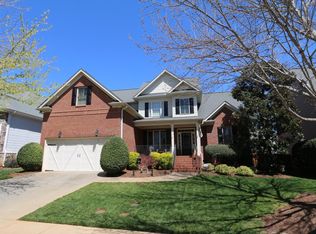
    5 Ashby Grove Dr, Simpsonville, SC 29681

    4beds
    3baths
    3,125sqft
    SingleFamily
    Built in 2005
    8,276 Square Feet Lot
    $583,700 Zestimate®
    $187/sqft
    $2,433 Estimated rent

    Home value

    $583,700

    $555,000 - $613,000

    $2,433/mo

    Zestimate® history
    Loading
    Loading...

    Owner options

    List your home for rent

    $2,433/mo

    Rent Zestimate®

    Find your next renter with Zillow Rental Manager. Plus, with online applications, you can quickly screen prospective tenants – for free.

    Learn more

    $2,433/mo

    Rent Zestimate®

    Refinance and save

    $3,401/mo

    Est. payment

    Refinancing to a lower rate could help reduce your monthly payments and save thousands over the life of the loan.

    See today's rates

    $3,401/mo

    Est. payment

    Explore your selling options

    Work with a Zillow partner agent

    Leverage their expertise and Zillow's premium Showcase listings to get your home seen by more buyers.

    Get started

    List with your own agent

    Get your home in front of millions of buyers by listing it on Zillow.

    Learn how to do it

    Sell it yourself

    Take full control of how buyers see your home on Zillow by listing For Sale by Owner (FSBO).

    List your home

    What's special

    Refreshing is an understatement at this home. The moment you walk through the double front door, you will be greeted with tall ceilings, gleaming hardwoods, custom columns, and an amazing kitchen boasting a serving bar with storage, a center island, side desk area plus stainless appliances, a spacious breakfast area and more! Don't miss the vaulted front office/study with breathtaking windows. The family room offers tons of space plus a warm fireplace and a nearby dining room to host many holiday gatherings! The master suite with plush carpeting and double tray ceiling is on the main level with an elegant bathroom with large vanity, sep tub & shower, all tiled, and large walk-in closet with custom shelving. Upstairs you'll find a reading nook, an enormous bonus room with French doors PLUS a large walk-in attic space. Two bedrooms feature a Jack N Jill style bathroom configuration while the third bedroom upstairs has a bathroom accessible from it or from the hallway. Wide hallways make the upstairs feel extra special. Other features include plantation shutters, irrigation system, a rear deck overlooking a fenced backyard and more! Kilgore Farms has a robust amenity package including pool, playground, sidewalks, lighting and an active HOA. Zoned for award winning schools. Convenient to Five Forks Simpsonville.

    This property is off market, which means it's not currently listed for sale or rent on Zillow. This may be different from what's available on other websites or public sources.

    Facts & features

    Interior

    Bedrooms & bathrooms
    • Bedrooms: 4
    • Bathrooms: 3.5
    Heating
    • Gas
    Appliances
    • Included: Dishwasher, Garbage disposal
    Features
    • Flooring: Tile, Carpet, Hardwood
    • Has fireplace: Yes
    Interior area
    • Total interior livable area: 3,125 sqft

    Property

    Features
    • Exterior features: Stone, Vinyl
    Lot
    • Size: 8,276 Square Feet
    Details
    • Parcel number: 0550190105400

    Construction

    Type & style
    • Home type: SingleFamily
    Materials
    • Roof: Other
    Condition
    • Year built: 2005

    Community & HOA

    HOA
    • Has HOA: Yes
    • HOA fee: $45 monthly
    Location
    • Region: Simpsonville

    Financial & listing details

    • Price per square foot: $187/sqft
    • Tax assessed value: $372,270
    • Annual tax amount: $2,249

    Price history

    DateEventPrice
    3/7/2014Sold$320,000-3%$102/sqft
    Source: Greater Greenville AOR #1273099 Report a problem
    2/14/2014Pending sale$330,000-5.1%$106/sqft
    Source: Prudential C. Dan Joyner Co., REALTORS #1273099 Report a problem
    11/22/2013Listed for sale$347,900+24.3%$111/sqft
    Source: Prudential C. Dan Joyner Co., REALTORS #1270353 Report a problem
    2/4/2008Sold$280,000-9.8%$90/sqft
    Source: Public Record Report a problem
    9/21/2007Sold$310,500$99/sqft
    Source: Public Record Report a problem

    Public tax history

    YearProperty taxesTax assessment
    2024$2,249 -1%$372,270
    2023$2,273 +4.7%$372,270
    2022$2,170 +1.6%$372,270
    2021$2,136 +8%$372,270 +15%
    2020$1,977 +1.7%$323,790
    2019$1,944 -5.2%$323,790
    2018$2,052 $323,790 +2400.3%
    2017$2,052 $12,950 -96%
    2016$2,052 +4%$323,790
    2015$1,972 +0.1%$323,790 -4.6%
    2014$1,971 -4.1%$339,500
    2013$2,054 +3.6%$339,500
    2012$1,984 -4.8%--
    2011$2,083 -5.6%--
    2010$2,205 --
    2009-- --
    2008-- --
    2007-- --
    2006-- --
    2005-- --
    2004-- --
    Find assessor info on the county website

    Neighborhood: 29681

    Nearby schools

    GreatSchools rating
    Schools provided by the listing agent
    • Elementary: Bells Crossing
    • Middle: Riverside
    • High: Mauldin

    Source: The MLS. This data may not be complete. We recommend contacting the local school district to confirm school assignments for this home.

    Get a cash offer in 3 minutes
    Find out how much your home could sell for in as little as 3 minutes with a no-obligation cash offer.
    Estimated market value
    $583,700
    Get a cash offer in 3 minutes
    Find out how much your home could sell for in as little as 3 minutes with a no-obligation cash offer.
    Estimated market value
    $583,700