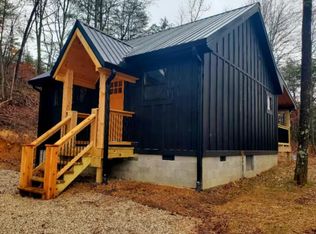
Newly built and thoughtfully constructed, this 2-bedroom, 2-bath cabin offers the perfect blend of durability, comfort, and location. Situated on Ashland Camp Loop, this property is ideal for outdoor enthusiasts—just minutes from popular climbing routes and off-roading trails. Step inside to a warm, inviting interior featuring beautiful wood finishes, vaulted ceilings, and an open-concept living space designed for relaxing or entertaining. The layout provides privacy with two well-appointed bedrooms and full baths, making it perfect for personal use or a short-term rental investment. Enjoy easy access with a convenient location and the added benefit of city water—no hassle, just comfort and reliability. Whether you're looking for a weekend getaway or a proven rental opportunity in a high-demand area, this cabin checks all the boxes.
Sold for $330,000
$330,000
5 Ashland Camp Loop, Zoe, KY 41397
2beds
864sqft
Cabin
Built in 2026
1.64 Acres Lot
$330,400 Zestimate®
$382/sqft
$1,190 Estimated rent
Home value
$330,400
Estimated sales range
Not available
$1,190/mo
Zestimate® history
Owner options
List your home for rent
$1,190/mo
Rent Zestimate®
Find your next renter with Zillow Rental Manager. Plus, with online applications, you can quickly screen prospective tenants – for free.
$1,190/mo
Rent Zestimate®
Refinance and save
$2,055/mo
Est. payment
Refinancing to a lower rate could help reduce your monthly payments and save thousands over the life of the loan.
$2,055/mo
Est. payment
Explore your selling options
Work with a Zillow partner agent
Leverage their expertise and Zillow's premium Showcase listings to get your home seen by more buyers.
Get startedList with your own agent
Get your home in front of millions of buyers by listing it on Zillow.
Learn how to do itSell it yourself
Take full control of how buyers see your home on Zillow by listing For Sale by Owner (FSBO).
List your homeWhat's special
Open-concept living spaceVaulted ceilingsBeautiful wood finishesWarm inviting interiorTwo well-appointed bedrooms
Zillow last checked:
Listing updated:
Listed by:
Brendan Miller 513-628-1295,
Paragon Realty Partners
Bought with:
Jacqueline Townsend, 265864
RE/MAX Creative, Winchester
Source: Imagine MLS,MLS#: 26010057
Facts & features
Interior
Bedrooms & bathrooms
- Bedrooms: 2
- Bathrooms: 2
- Full bathrooms: 2
Primary bedroom
- Level: First
Kitchen
- Level: First
Heating
- Electric
Cooling
- Central Air
Features
- Ceiling Fan(s)
- Flooring: Vinyl
- Has basement: No
- Has fireplace: No
Interior area
- Total structure area: 864
- Total interior livable area: 864 sqft
- Finished area above ground: 864
- Finished area below ground: 0
Property
Parking
- Parking features: Driveway
- Has uncovered spaces: Yes
Features
- Exterior features: Outdoor Grill
Lot
- Size: 1.64 Acres
Details
- Parcel number: tbd
Construction
Type & style
- Home type: SingleFamily
- Property subtype: Cabin
Materials
- Other
- Foundation: Block
Condition
- New Construction
- New construction: Yes
- Year built: 2026
Utilities & green energy
- Sewer: Septic Tank
- Water: Public
Community & HOA
Community
- Subdivision: Red River Gorge
HOA
- Has HOA: No
Location
- Region: Zoe
Financial & listing details
- Price per square foot: $382/sqft
- Date on market: 5/6/2026
Price history
| Date | Event | Price |
|---|---|---|
| 7/2/2026 | Sold | $330,000-1.5%$382/sqft |
Source:  Imagine MLS #26010057 Report a problem Imagine MLS #26010057 Report a problem | ||
| 5/29/2026 | Contingent | $335,000$388/sqft |
Source: Imagine MLS #26010057 Report a problem | ||
| 5/15/2026 | Price change | $335,000-2.9%$388/sqft |
Source: Imagine MLS #26010057 Report a problem | ||
| 5/6/2026 | Listed for sale | $345,000$399/sqft |
Source: Imagine MLS #26010057 Report a problem | ||
Public tax history
Tax history is unavailable.
Neighborhood: 41397
Nearby homes
- $270,0001 bd1 ba576 sqft436 Ashland Camp Rd, Zoe, KY 41397Pending
- $70,0001.03 AcresLOT 1J Ashland Camp Loop #ZOE, Beattyville, KY 41311Lot/Land
- $240,000-- bd-- ba-- sqft343 Ashland Camp Loop, Beattyville, KY 41311Off Market
- $180,0002 bd2 ba600 sqftAshland Camp Loop LOT 209, Beattyville, KY 41311For Sale

- $183,100-- bd-- ba-- sqft7563 Highway 11 N, Beattyville, KY 41311Off Market
- $203,800-- bd-- ba-- sqftHighway 11 N, Zoe, KY 41397Off Market
- $4,500-- bd-- ba938 sqftHighway 11 N, Zoe, KY 41397Off Market
- $5,000-- bd-- ba-- sqftHighway 11 N, Zoe, KY 41397Off Market
Nearby schools
GreatSchools rating
- 4/10Southside Elementary SchoolGrades: PK-5Distance: 8.3 mi
- 7/10Lee County Middle High SchoolGrades: 6-12Distance: 6.2 mi
Schools provided by the listing agent
- Elementary: Beattyville
- Middle: Lee Co
- High: Lee Co
Source: Imagine MLS. This data may not be complete. We recommend contacting the local school district to confirm school assignments for this home.


Get pre-qualified for a loan
At Zillow Home Loans, we can pre-qualify you in as little as 5 minutes with no impact to your credit score.An equal housing lender. NMLS #10287.
- Kentucky
- Lee County
- Zoe
- 41397
- 5 Ashland Camp Loop
Nearby cities
Nearby zip codes
Other Zoe Topics
