Custom built by Mark Courson, this spacious, full-brick home offers beautiful details and a thoughtfully designed floor plan. Hardwood floors flow throughout most of the main level, which features formal living and dining rooms, a family room, 10-foot ceilings, and multiple layers of elegant crown molding. The dining room includes a built-in butler's pantry with convenient pull-out cabinetry. The kitchen features a granite-topped island with an induction cooktop. The main level offers a guest bedroom and bath with wider doorways and a whirlpool tub. Privately situated on the opposite side of the home, the spacious primary suite features a shower accented with glass block and an oversized walk-in closet. French doors lead to an adjoining 21' x 16' flex space, ideal for a home office, craft room, or workout area. Upstairs, you'll find two additional bedrooms, each with a private bath, along with a bonus space. The downstairs sunroom opens to a porch overlooking the heated, in-ground gunite pool and spa, creating a wonderful setting for relaxing or entertaining. With generous living spaces, custom details, and a versatile floor plan, this home has so much to offer! Agent is also the owner.
For sale
$599,000
5 Ashton Pl, Valdosta, GA 31602
4beds
4,668sqft
Single Family Residence
Built in 1993
0.52 Acres Lot
$578,900 Zestimate®
$128/sqft
$25/mo HOA
What's special
Spacious primary suiteGenerous living spacesFamily roomSpacious full-brick homeOversized walk-in closetWhirlpool tub
- 9 days
- 506
- 28
Likely to sell faster than
Zillow last checked:
Listing updated:
Listed by:
Kurt Harbaugh,
Century 21 Realty Advisors
Source: South Georgia MLS,MLS#: 155468
Facts & features
Interior
Bedrooms & bathrooms
- Bedrooms: 4
- Bathrooms: 5
- Full bathrooms: 4
- 1/2 bathrooms: 1
Primary bedroom
- Area: 294
- Dimensions: 14 x 21
Bedroom 2
- Area: 144
- Dimensions: 12 x 12
Bedroom 3
- Area: 266
- Dimensions: 19 x 14
Bedroom 4
- Area: 248.75
- Dimensions: 16.58 x 15
Primary bathroom
- Area: 140
- Dimensions: 10 x 14
Bathroom 2
- Area: 90
- Dimensions: 9 x 10
Bathroom 3
- Area: 60.5
- Dimensions: 5.5 x 11
Dining room
- Area: 234
- Dimensions: 13 x 18
Family room
- Area: 234
- Dimensions: 13 x 18
Kitchen
- Area: 252
- Dimensions: 18 x 14
Living room
- Area: 208
- Dimensions: 13 x 16
Heating
- Central, Electric, Fireplace(s)
Cooling
- Central Air, Electric
Appliances
- Included: Refrigerator, Electric Range, Microwave, Dishwasher, Disposal, Washer, Dryer, Surface Unit, Wall Oven
- Laundry: Laundry Room, Inside, Laundry Room: 9'8"x7, Utility Room, In Garage/Carport, Utility Room: 17'5X5'5
Features
- Insulated, Ceiling Fan(s), Wet Bar
- Flooring: Hardwood, Carpet, Tile, Luxury Vinyl
- Windows: Wood Frames, Thermopane, Draperies, Wood Blinds/Shutters
- Has fireplace: Yes
Interior area
- Total structure area: 4,668
- Total interior livable area: 4,668 sqft
Video & virtual tour
Property
Parking
- Parking features: Carport
- Has carport: Yes
- Details: Garage: 22x24
Features
- Levels: Two
- Stories: 2
- Patio & porch: Covered Patio, Front Porch, Rear Porch, Front Porch: 10x12, Back Porch: 15x34
- Exterior features: Termite Bonded, Deed Restrictions
- Has private pool: Yes
- Pool features: In Ground, Heated, Pool/Spa Combo
- Has spa: Yes
- Spa features: Pool/Spa Combo
- Fencing: Fenced
- Frontage type: None
Lot
- Size: 0.52 Acres
- Features: Sprinkler System, Fruit Trees
Details
- Parcel number: 0076D 062
- Zoning: R15
Construction
Type & style
- Home type: SingleFamily
- Property subtype: Single Family Residence
Materials
- Brick Veneer
- Roof: Shingle
Condition
- Year built: 1993
Utilities & green energy
- Electric: Georgia Power
- Sewer: Public Sewer
- Water: Public
Community & HOA
Community
- Security: Security System
- Subdivision: Worthington Woods
HOA
- Has HOA: Yes
- Amenities included: Common Area Maintenance
- HOA fee: $300 annually
Location
- Region: Valdosta
Financial & listing details
- Price per square foot: $128/sqft
- Tax assessed value: $573,402
- Annual tax amount: $6,248
- Date on market: 10/29/2026
- Road surface type: Paved
Estimated market value
$578,900
$550,000 - $608,000
$3,965/mo
Price history
| Date | Event | Price |
|---|---|---|
| 10/29/2026 | Listed for sale | $599,000+39.3%$128/sqft |
Source:  South Georgia MLS #155468 Report a problem | ||
| 7/19/2021 | Sold | $430,000-6.5%$92/sqft |
Source: South Georgia MLS #123655 Report a problem | ||
| 5/4/2021 | Price change | $460,000-4.2%$99/sqft |
Source: South Georgia MLS #123655 Report a problem | ||
| 3/17/2021 | Price change | $480,000-3.8%$103/sqft |
Source: South Georgia MLS #123655 Report a problem | ||
| 1/18/2021 | Price change | $499,000-4%$107/sqft |
Source: REAL LIVING REALTY ADVISORS #123655 Report a problem | ||
| 12/13/2020 | Price change | $520,000-4.6%$111/sqft |
Source: REAL LIVING REALTY ADVISORS #123655 Report a problem | ||
| 11/27/2020 | Listed for sale | $545,000$117/sqft |
Source: Owner Report a problem | ||
Public tax history
| Year | Property taxes | Tax assessment |
|---|---|---|
| 2025 | -- | $229,361 +7.1% |
| 2024 | $5,815 -15.7% | $214,200 +2% |
| 2023 | $6,897 +14.7% | $210,090 +17.4% |
| 2022 | $6,016 +10.8% | $179,014 +12.7% |
| 2021 | $5,431 +0.1% | $158,906 |
| 2020 | $5,428 -1.3% | $158,906 |
| 2019 | $5,498 +13.9% | $158,906 +14% |
| 2018 | $4,829 +0.7% | $139,390 |
| 2017 | $4,797 -0.5% | $139,390 |
| 2016 | $4,823 | $139,390 |
| 2015 | $4,823 +8.6% | $139,390 +1.3% |
| 2014 | $4,441 | $137,609 |
| 2012 | -- | -- |
| 2011 | -- | -- |
| 2010 | -- | -- |
| 2009 | -- | -- |
| 2007 | -- | -- |
| 2006 | -- | -- |
| 2005 | -- | -- |
| 2004 | -- | -- |
| 2003 | -- | -- |
Find assessor info on the county website
Monthly payment
Est. payment
Payment breakdown
Explore the cost of this home by adjusting the details. Changes won't be saved.Climate risks
Neighborhood: 31602

Similar homes
- $455,0004 bd4 ba3k sqft103 Worthington Pl, Valdosta, GA 31602For Sale
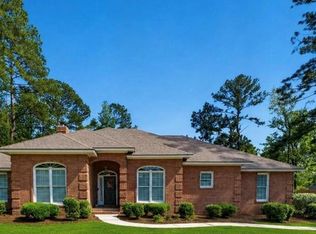 MLS ID #153404, Tammy Borders. South Georgia MLS
- $510,0004 bd4 ba3.7k sqft913 Millpond Rd, Valdosta, GA 31602For Sale By Owner
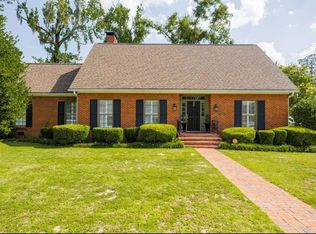
- $595,0005 bd4 ba5k sqft2202 Dogwood Dr, Valdosta, GA 31602For Sale
 MLS ID #154925, Jordan Ganas. South Georgia MLS
- $529,9003 bd3 ba2.6k sqft1212 Lake Dr, Valdosta, GA 31602For Sale
 MLS ID #155472, Sarah Parker. South Georgia MLS
- $549,9004 bd3 ba3.2k sqft5 Ridgeview Cir, Valdosta, GA 31602Active
 MLS ID #10790722, Samuel Straka, Southern Classic Realtors. GAMLS
