Stunning 3-Bedroom, 2-Bath Corner-Lot Ranch with Pool & Premium Upgrades now available in the sought after Sixteen Acres neighborhood!!! Welcome to this immaculate, Turn-Key Ranch home perfectly situated on a desirable corner lot. Enjoy the enhanced curb appeal, extra privacy, and an abundance of outdoor yard space! Every detail of this property has been meticulously enhanced, offering an exceptional blend of modern luxury, energy efficiency, and vacation-style outdoor living. The Gourmet Dream Kitchen has been completely upgraded with stone countertops, custom cabinetry, and high-end appliances perfect for culinary enthusiasts. This home features a main floor Luxury Bathroom; professionally designed with a double walk in shower w/seat, upscale fixtures, modern tile work, and spa-like finishes; and an additional 3/4 bath is in the Finished Lower Level. The Sun-Drenched, open-concept living spaces feature neutral paint colors, upgraded tile flooring & gleaming hardwood flooring; and attractive upscale lighting! Single-Story Living plus a Finished Lower Level makes for a minimalistic life with 3 spacious bedrooms and bathrooms arranged for optimal comfort, convenience and accessibility. An ideal sized room for a home gym or office is also in the Lower Level! Enjoy the Backyard Oasis with your private swimming pool & roomy deck areas, surrounded by beautifully landscaped grounds ideal for summer hosting & making memories! The Energy-Efficient Heating with a state-of-the-art heating pump system was designed to maximize climate control and comfort. Benefit from significantly reduced electricity bills thanks to smart, eco-conscious upgrades inside and out. Updates Galore in this pristine well cared for and loved home include: Updated Electrical Panel & Heating/Cooling Systems; Seamless Gutter System, Vinyl Fencing, Driveway Sealing, Irrigation System, Home & Attic Insulation , Kitchen (New Appliances w/5 yr Warranty) & Bathroom Makeovers, Pure Wash (GREENTECH) Laundry System (No detergent needed!), Hunter Douglas Blinds (Screen Shade) on all windows, Pool Liner & Ladder. This Rare Gem offers the Perfect Combination of numerous super-smart upgrades and cost-saving efficiency and is Move-In-Ready for some Lucky Buyer(s)!!! Don't wait on this one! 1st showings at Open House this Sunday 8/2; 11:30-1:30! See Floor Plans in photos.
Sold for $390,000
$390,000
5 Aspen Rd, Springfield, MA 01128
3beds
1,804sqft
Single Family Residence
Built in 1973
7,828 Square Feet Lot
$358,300 Zestimate®
$216/sqft
$2,355 Estimated rent
Home value
$358,300
$340,000 - $376,000
$2,355/mo
Zestimate® history
Owner options
List your home for rent
$2,355/mo
Rent Zestimate®
Find your next renter with Zillow Rental Manager. Plus, with online applications, you can quickly screen prospective tenants – for free.
$2,355/mo
Rent Zestimate®
Refinance and save
$2,665/mo
Est. payment
Refinancing to a lower rate could help reduce your monthly payments and save thousands over the life of the loan.
$2,665/mo
Est. payment
Explore your selling options
Work with a Zillow partner agent
Leverage their expertise and Zillow's premium Showcase listings to get your home seen by more buyers.
Get startedList with your own agent
Get your home in front of millions of buyers by listing it on Zillow.
Learn how to do itSell it yourself
Take full control of how buyers see your home on Zillow by listing For Sale by Owner (FSBO).
List your homeWhat's special
Modern tile workPool liner and ladderIrrigation systemSeamless gutter systemCorner lotEnhanced curb appealVinyl fencing
Zillow last checked:
Listing updated:
Listed by:
Jane Fortier 978-855-2170,
LAER Realty Partners 978-534-3100
Bought with:
The Kevin Moore Group
Executive Real Estate, Inc.
Source: MLS PIN,MLS#: 73556639
Facts & features
Interior
Bedrooms & bathrooms
- Bedrooms: 3
- Bathrooms: 2
- Full bathrooms: 2
Primary bedroom
- Features: Flooring - Hardwood, Closet - Double
- Level: First
Bedroom 2
- Features: Closet, Flooring - Hardwood
- Level: First
Bedroom 3
- Features: Closet, Flooring - Hardwood
- Level: First
Bathroom 1
- Features: Bathroom - 3/4, Closet - Linen, Flooring - Stone/Ceramic Tile, Countertops - Stone/Granite/Solid, Recessed Lighting, Remodeled
- Level: First
Bathroom 2
- Features: Bathroom - 3/4, Bathroom - With Shower Stall, Closet/Cabinets - Custom Built, Flooring - Wall to Wall Carpet
- Level: Basement
Dining room
- Features: Flooring - Hardwood, Exterior Access, Lighting - Overhead
- Level: First
Family room
- Features: Flooring - Wall to Wall Carpet, Open Floorplan, Lighting - Overhead
- Level: Basement
Kitchen
- Features: Flooring - Stone/Ceramic Tile, Pantry, Countertops - Stone/Granite/Solid, Countertops - Upgraded, Kitchen Island, Cabinets - Upgraded, Open Floorplan, Recessed Lighting, Remodeled, Stainless Steel Appliances, Lighting - Pendant
- Level: First
Living room
- Features: Flooring - Hardwood, Window(s) - Picture, Deck - Exterior, Exterior Access, Open Floorplan, Recessed Lighting, Remodeled, Slider, Closet - Double, Half Vaulted Ceiling(s)
- Level: First
Heating
- Electric Baseboard, Heat Pump, Electric, Other
Cooling
- Central Air
Appliances
- Included: Electric Water Heater, Water Heater, Range, Dishwasher, Disposal, Microwave, Refrigerator, Washer, Dryer
- Laundry: Closet - Cedar, Electric Dryer Hookup, Washer Hookup, Lighting - Overhead, In Basement
Features
- Lighting - Overhead
- Flooring: Tile, Carpet, Hardwood, Flooring - Wall to Wall Carpet
- Basement: Full,Finished,Interior Entry,Bulkhead
- Has fireplace: No
Interior area
- Total structure area: 1,804
- Total interior livable area: 1,804 sqft
- Finished area above ground: 1,148
- Finished area below ground: 656
Property
Parking
- Total spaces: 4
- Parking features: Paved Drive, Driveway, Paved
- Uncovered spaces: 4
Features
- Patio & porch: Porch, Deck - Wood, Deck - Composite
- Exterior features: Porch, Deck - Wood, Deck - Composite, Pool - Above Ground, Storage, Professional Landscaping, Sprinkler System, Fenced Yard
- Has private pool: Yes
- Pool features: Above Ground
- Fencing: Fenced/Enclosed,Fenced
Lot
- Size: 7,828 Square Feet
- Features: Corner Lot, Level
Details
- Parcel number: S:00735 P:0060,2572056
- Zoning: R6
Construction
Type & style
- Home type: SingleFamily
- Architectural style: Ranch
- Property subtype: Single Family Residence
Materials
- Frame
- Foundation: Concrete Perimeter
- Roof: Shingle
Condition
- Year built: 1973
Utilities & green energy
- Electric: 200+ Amp Service
- Sewer: Public Sewer
- Water: Public
- Utilities for property: for Electric Range, for Electric Dryer, Washer Hookup
Green energy
- Energy efficient items: Other (See Remarks)
Community & HOA
Community
- Features: Public Transportation, Shopping, Pool, Tennis Court(s), Park, Walk/Jog Trails, Golf, Medical Facility, Bike Path, Conservation Area, House of Worship, Private School, University
HOA
- Has HOA: No
Location
- Region: Springfield
Financial & listing details
- Price per square foot: $216/sqft
- Tax assessed value: $327,200
- Annual tax amount: $5,130
- Date on market: 8/24/2026
- Listing terms: Contract
- Exclusions: Personal Belongings In The House.
Price history
| Date | Event | Price |
|---|---|---|
| 9/10/2026 | Sold | $390,000+12.1%$216/sqft |
Source: MLS PIN #73556639 Report a problem | ||
| 8/15/2026 | Pending sale | $348,000$193/sqft |
Source: MLS PIN #73556639 Report a problem | ||
| 8/5/2026 | Contingent | $348,000$193/sqft |
Source: MLS PIN #73556639 Report a problem | ||
| 7/29/2026 | Listed for sale | $348,000$193/sqft |
Source: MLS PIN #73556639 Report a problem | ||
Public tax history
| Year | Property taxes | Tax assessment |
|---|---|---|
| 2025 | $5,130 +3.8% | $327,200 +6.4% |
| 2024 | $4,940 +1.7% | $307,600 +7.9% |
| 2023 | $4,859 +11.1% | $285,000 +22.6% |
| 2022 | $4,374 +3.6% | $232,400 +4.1% |
| 2021 | $4,220 +9.6% | $223,300 +9.7% |
| 2020 | $3,849 +2.2% | $203,600 +6.4% |
| 2019 | $3,765 +2.1% | $191,300 +2.1% |
| 2018 | $3,688 +3.9% | $187,400 +3.8% |
| 2017 | $3,549 +3.5% | $180,500 +3.5% |
| 2016 | $3,429 +5.5% | $174,400 +5.6% |
| 2015 | $3,249 +4.9% | $165,200 +5.2% |
| 2014 | $3,096 -3.2% | $157,100 -3.2% |
| 2013 | $3,199 -4% | $162,300 -3.5% |
| 2012 | $3,333 +11.8% | $168,100 +9.9% |
| 2011 | $2,980 +6% | $152,900 +6% |
| 2010 | $2,812 +8.3% | $144,200 -0.6% |
| 2009 | $2,596 +2.6% | $145,100 -8% |
| 2008 | $2,530 +11.2% | $157,800 +11.2% |
| 2007 | $2,276 -11.6% | $141,900 -6.3% |
| 2006 | $2,574 +13.4% | $151,400 +16.8% |
| 2005 | $2,269 -1.7% | $129,600 +6.6% |
| 2004 | $2,309 +22% | $121,600 +24.7% |
| 2003 | $1,892 +12.4% | $97,500 +15.1% |
| 2002 | $1,684 | $84,700 |
Find assessor info on the county website
Neighborhood: Sixteen Acres
Nearby homes
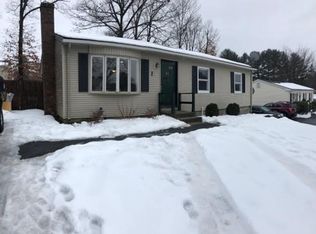
- $365,8003 bd3 ba1.3k sqft11 Aspen Rd, Springfield, MA 01128Off Market
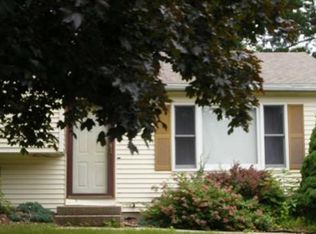
- $303,6003 bd1 ba1.1k sqft6 Teakwood Rd, Springfield, MA 01128Off Market
- $328,4004 bd1 ba1.2k sqft4 Aspen Rd, Springfield, MA 01128Off Market
- $285,8003 bd1 ba960 sqft19 Aspen Rd, Springfield, MA 01128Off Market
- $307,5003 bd1 ba1k sqft78 Butternut St, Springfield, MA 01128Off Market
- $308,2003 bd2 ba960 sqft10 Aspen Rd, Springfield, MA 01128Off Market
- $376,3003 bd2 ba1.7k sqft66 Butternut St, Springfield, MA 01128Off Market
- $364,0003 bd2 ba1.1k sqft16 Teakwood Rd, Springfield, MA 01128Sold
Nearby schools
GreatSchools rating
- 4/10Daniel B Brunton SchoolGrades: PK-5Distance: 0.3 mi
- 3/10STEM Middle AcademyGrades: 6-8Distance: 3.6 mi
- 1/10High School of Science and Technology (Sci-Tech)Grades: 9-12Distance: 3.5 mi
Sell for more on Zillow
Get a Zillow Showcase℠ listing at no additional cost and you could sell for .
$358,300
2% more
+$7,166
With Zillow Showcase(estimated)
$365,466
Sell for more on Zillow
Get a Zillow Showcase℠ listing at no additional cost and you could sell for .
$358,300
2% more
+$7,166
With Zillow Showcase(estimated)
$365,466
