Skip main navigation
Active
  • Price cut: $35K (7/13)
    $690,000

    5 Asterbrook Ct, Harvey, LA 70058

    4beds
    5,043sqft
    : 
    Loading
    Get pre-qualified
    Single Family Residence
    Built in 2004
    0.28 Acres Lot
    $663,800 Zestimate®
    $137/sqft
    $54/mo HOA

    What's special

    Stunning quartz countertopsUpdated cabinetryCeramic tile accentsBrand-new appliancesSpacious primary suiteFully renovated primary bathroomBeautifully redesigned walk-in shower
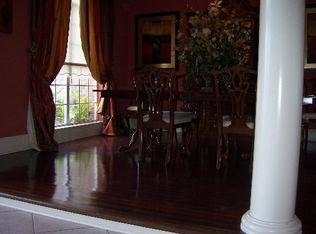
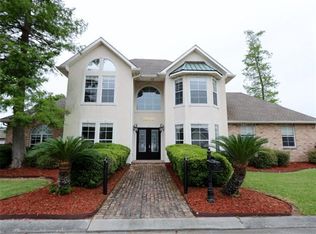
    Step inside this beautifully updated home offering the perfect blend of modern upgrades, spacious living, and flexible functionality. Featuring 4 bedrooms and 4 full bathrooms, this home showcases brand-new appliances, stunning quartz countertops, a gas range kitchen, elegant triple crown molding throughout, and engineered wood flooring. The fully renovated primary bathroom includes updated cabinetry, a luxurious jetted tub, and a beautifully redesigned walk-in shower. The spacious primary suite provides a private retreat with direct outdoor access. Designed to accommodate a variety of living arrangements, the home also features a private mother-in-law suite with its own full bathroom. In addition, fund a dedicated laundry room, two bedrooms and two bathrooms on the main level, and two additional bedrooms and two bathrooms upstairs. The upper level offers a loft-style living area complete with a cozy gas fireplace, while a large bonus room/bar area, provides the perfect space for entertaining, game nights, or gatherings. Ceramic tile accents select areas, adding both style and durability. With flood insurance currently approximately $650 per year, this exceptional property offers an incredible combination of space, comfort, and thoughtful updates that make it truly move-in ready.
    32 days
    |
    727
    |
    25
    |

    Likely to sell faster than

    Zillow last checked:

    Listing updated:

    Listed by:

    Chastity Bosch 504-234-1430,

    NOLA Living Realty 504-301-9757,

    Lindy Schexnayder 504-650-3646,

    NOLA Living Realty

    Source: GSREIN,MLS#: 2560653MLS Logo

    Loading...

      Facts & features

      Interior

      Bedrooms & bathrooms
      • Bedrooms: 4
      • Bathrooms: 6
      • Full bathrooms: 4
      • 1/2 bathrooms: 2
      Primary bedroom
      • Level: First
      • Dimensions: 15X14.11
      Bedroom
      • Level: First
      • Dimensions: 18.6X12.10
      Bedroom
      • Level: Second
      • Dimensions: 19.8X12.11
      Bedroom
      • Level: Second
      • Dimensions: 14.2X10.5
      Primary bathroom
      • Level: First
      • Dimensions: 17.6X11.11
      Bonus room
      • Level: Second
      • Dimensions: 18.4X15
      Breakfast room nook
      • Level: First
      • Dimensions: 15.7X13.9
      Den
      • Level: First
      • Dimensions: 24.6X22.6
      Dining room
      • Level: First
      • Dimensions: 16.4X15.7
      Family room
      • Level: Second
      • Dimensions: 25.4X15.5
      Foyer
      • Level: First
      • Dimensions: 19.9X16.11
      Laundry
      • Level: First
      • Dimensions: 9X5.7
      Living room
      • Level: First
      • Dimensions: 15.6X15.7
      Office
      • Level: First
      • Dimensions: 22.2X20.8
      Heating
      • Central, Multiple Heating Units
      Cooling
      • Central Air, 3+ Units
      Appliances
      • Included: Cooktop, Dishwasher, Disposal, Microwave, Oven
      Features
      • Wet Bar, Cathedral Ceiling(s), Guest Accommodations, Granite Counters, High Ceilings, Pantry, Stainless Steel Appliances, Vaulted Ceiling(s)
      • Has fireplace: Yes
      • Fireplace features: Gas
      Interior area
      • Total structure area: 6,487
      • Total interior livable area: 5,043 sqft

      Property

      Parking
      • Total spaces: 2
      • Parking features: Detached, Garage, Two Spaces, Garage Door Opener
      • Has garage: Yes
      Accessibility
      • Accessibility features: Accessibility Features
      Features
      • Levels: Two
      • Stories: 2
      • Patio & porch: Concrete, Covered
      • Pool features: None
      Lot
      • Size: 0.28 Acres
      • Dimensions: 23 x 30 x 144 x
      • Features: City Lot, Irregular Lot
      Details
      • Additional structures: Other
      • Parcel number: 0400005677
      • Special conditions: None

      Construction

      Type & style
      • Home type: SingleFamily
      • Architectural style: Traditional
      • Property subtype: Single Family Residence
      Materials
      • Brick
      • Foundation: Slab
      • Roof: Shingle
      Condition
      • Excellent
      • Year built: 2004

      Utilities & green energy

      • Sewer: Public Sewer
      • Water: Public

      Community & HOA

      Community
      • Features: Common Grounds/Area
      • Subdivision: Barkley Estates
      HOA
      • Has HOA: Yes
      • HOA fee: $650 annually
      Location
      • Region: Harvey

      Financial & listing details

      • Price per square foot: $137/sqft
      • Tax assessed value: $492,200
      • Annual tax amount: $5,476
      • Date on market: 6/12/2026

        Estimated market value

        $663,800

        $631,000 - $697,000

        $5,146/mo

        Price history

        DateEventPrice
        7/13/2026Price change$690,000-4.8%$137/sqft
        Source: GSREIN #2560653 Report a problem
        6/12/2026Listed for sale$725,000+13.3%$144/sqft
        Source: GSREIN #2560653 Report a problem
        9/10/2025Sold--
        Source: GSREIN #2506071 Report a problem
        7/8/2025Pending sale$640,000$127/sqft
        Source: Latter and Blum #2506071 Report a problem
        7/8/2025Contingent$640,000+2.4%$127/sqft
        Source: GSREIN #2506071 Report a problem
        6/14/2025Pending sale$625,000$124/sqft
        Source: Latter and Blum #2506071 Report a problem
        6/14/2025Contingent$625,000$124/sqft
        Source: GSREIN #2506071 Report a problem
        6/9/2025Listed for sale$625,000+26.3%$124/sqft
        Source: GSREIN #2506071 Report a problem
        8/2/2011Sold--
        Source: Public Record Report a problem
        3/25/2011Price change$494,900-5.7%$98/sqft
        Source: Algiers Office #843968 Report a problem
        1/21/2011Price change$525,000-3.5%$104/sqft
        Source: Algiers Office #843968 Report a problem
        8/3/2010Listed for sale$544,000$108/sqft
        Source: Algiers Office #843968 Report a problem

        Public tax history

        YearProperty taxesTax assessment
        2024$5,476 -2.4%$49,220 +1.7%
        2023$5,610 +2.5%$48,410
        2022$5,475 +5.8%$48,410
        2021$5,175 +2.2%$48,410
        2020$5,064 -2.3%$48,410 +2.1%
        2019$5,185 +6.6%$47,400
        2018$4,863 $47,400
        2017$4,863 +4%$47,400
        2016$4,675 +1.4%$47,400
        2015$4,612 $47,400
        2014$4,612 $47,400
        2013-- $47,400
        2012-- $47,400 -8.1%
        2011-- $51,600
        2010-- $51,600
        2009-- $51,600
        2008-- $51,600
        2007-- $51,600
        2006-- --
        Find assessor info on the county website

        Monthly payment

        Est. payment

        Payment breakdown

        Explore the cost of this home by adjusting the details. Changes won't be saved.
        All calculations are estimates and provided by Zillow, Inc. for informational purposes only. Actual amounts may vary.
        HOA fees may include property taxes on listings classified as Co-Ops. Contact the listing agent and/or owner for fee details.
        Mortgage interest rates are dependent on a number of factors, including credit score, down payment, and repayment length. Interest rate data provided by Zillow Group Marketplace, Inc. as of 1/1/1970 from various mortgage lenders with which we have lead or other similar arrangements; the Estimated Payment is an average of those rates.
        See how much you could borrow to make a competitive offer.

        Climate risks

        Neighborhood: 70058

        Getting around

        16 / 100
        Car-Dependent
        36 / 100
        Somewhat Bikeable

        Nearby schools

        GreatSchools rating

        A local agent can set up tours, give advice and negotiate with sellers.

        Browse local experts

        Similar homes