Nestled in the heart of Ladera Ranch along a quaint tree-lined street, this 3 bedroom, 2.5 bath home provides 1,560 square feet of living space. The classic front-porch brings southern charm with white wooden railing and brick trim accents that welcome you to the front door. As you enter the home, the high ceilings immediately provide a spacious feel to this open-concept home. The family room features a gorgeous formal fireplace with wood mantel and custom accent built-in wood shelving to showcase your family décor with timeless elegance. The pass-through window from the kitchen to the family room is perfect for entertaining, as it allows the cook to continue to socialize with guests without missing a beat, and a countertop to offer hors d’oeuvres to guests. The gourmet-style kitchen with adjacent dining area offers stainless steel appliances, plenty of cabinet space, custom full granite backsplash, and a comfortable place to enjoy meals. Follow the stairs up to the primary suite with a walk-in closet; primary bath with dual sinks, and a separate tub and frameless glass shower with decorative tile; and a large balcony. Charming secondary bedrooms are both light and bright with generous closet space and a full hallway bath adjacent. The dedicated upstairs laundry room includes linen cabinets that offer ample storage space with additional storage available in the hallway linen closet. As you tour the home, you will also find many upgrades which include plantation shutters, hardwood-style and ceramic flooring, tall baseboards, and recessed lighting. The home also includes a 2-car garage and is a short walk to Creighton Plunge Pool and playground. Walking distance to Oso Grande Elementary, Ladera Ranch Middle School, Ladera Ranch Library, Founder’s Park, Avendale Clubhouse, Wagsdale Dog Park, and other community walking trails. Enjoy all the award-winning community amenities that Ladera Ranch has to offer!
Sold for $935,000
Listed by: THE FORMULA • Daniel Heredia • Contact: 949-424-6323
Bought with: eXp Realty of California Inc
Tax assessed value
$935,000
5 Attleboro St, Mission Viejo, CA 92694
3beds
1,560sqft
Condominium
Built in 2004
-- sqft lot
$952,000 Zestimate®
$599/sqft
$4,668 Estimated rent
Home value
$952,000
$904,000 - $1.00M
$4,668/mo
Zestimate® history
Owner options
List your home for rent
$4,668/mo
Rent Zestimate®
Find your next renter with Zillow Rental Manager. Plus, with online applications, you can quickly screen prospective tenants – for free.
$4,668/mo
Rent Zestimate®
Refinance and save
$6,172/mo
Est. payment
Refinancing to a lower rate could help reduce your monthly payments and save thousands over the life of the loan.
$6,172/mo
Est. payment
Explore your selling options
Work with a Zillow partner agent
Leverage their expertise and Zillow's premium Showcase listings to get your home seen by more buyers.
Get startedList with your own agent
Get your home in front of millions of buyers by listing it on Zillow.
Learn how to do itSell it yourself
Take full control of how buyers see your home on Zillow by listing For Sale by Owner (FSBO).
List your homeWhat's special
Zillow last checked:
Listing updated:
Listed by:
Daniel Heredia DRE #01466110 daniel@danielherediarealestate.com,
THE FORMULA
Bought with:
Mauricio Roque, DRE #01938342
eXp Realty of California Inc
Source: CRMLS,MLS#: OC24102533 Originating MLS: California Regional MLS
Originating MLS: California Regional MLSFacts & features
Interior
Bedrooms & bathrooms
- Bedrooms: 3
- Bathrooms: 3
- Full bathrooms: 2
- 1/2 bathrooms: 1
- Main level bathrooms: 1
Rooms
- Room types: Bedroom, Family Room, Kitchen, Laundry, Other, Dining Room
Bedroom
- Features: All Bedrooms Up
Bathroom
- Features: Bathroom Exhaust Fan, Bathtub, Dual Sinks, Separate Shower, Tub Shower
Kitchen
- Features: Granite Counters, Kitchen/Family Room Combo
Other
- Features: Walk-In Closet(s)
Heating
- Forced Air
Cooling
- Central Air
Appliances
- Included: Dishwasher, Gas Oven, Gas Range, Gas Water Heater, Microwave
- Laundry: Inside, Laundry Room, Upper Level
Features
- Breakfast Bar, Built-in Features, Ceiling Fan(s), Separate/Formal Dining Room, Granite Counters, High Ceilings, Open Floorplan, Recessed Lighting, All Bedrooms Up, Walk-In Closet(s)
- Flooring: Carpet, Laminate, Tile
- Windows: Double Pane Windows
- Has fireplace: Yes
- Fireplace features: Family Room
- Common walls with other units/homes: 2+ Common Walls,No One Above,No One Below
Interior area
- Total interior livable area: 1,560 sqft
Property
Parking
- Total spaces: 2
- Parking features: Garage
- Attached garage spaces: 2
Features
- Levels: Two
- Stories: 2
- Entry location: 1
- Patio & porch: Concrete, Covered, Deck, Enclosed, Front Porch
- Exterior features: Lighting
- Pool features: Association
- Has spa: Yes
- Spa features: Association
- Fencing: Wood
- Has view: Yes
- View description: Hills, Neighborhood
Details
- Parcel number: 93019782
- Special conditions: Standard
Construction
Type & style
- Home type: Condo
- Architectural style: Colonial
- Property subtype: Condominium
- Attached to another structure: Yes
Materials
- Foundation: Slab
- Roof: Composition
Condition
- Turnkey
- New construction: No
- Year built: 2004
Details
- Builder model: C
- Builder name: William Lyon
Utilities & green energy
- Sewer: Sewer Tap Paid
- Water: Public
- Utilities for property: Underground Utilities
Community & HOA
Community
- Features: Curbs, Dog Park, Street Lights, Suburban, Sidewalks, Water Sports
- Security: Carbon Monoxide Detector(s), Smoke Detector(s)
- Subdivision: Davenport (Davp)
HOA
- Has HOA: Yes
- Amenities included: Sport Court, Dog Park, Barbecue, Picnic Area, Playground, Pool, Spa/Hot Tub, Tennis Court(s), Trail(s)
- HOA fee: $225 monthly
- HOA name: LARMAC
- HOA phone: 800-428-5588
- Second HOA fee: $180 monthly
- Second HOA name: Davenport
- Second HOA phone: 949-768-7261
Location
- Region: Mission Viejo
Financial & listing details
- Price per square foot: $599/sqft
- Tax assessed value: $935,000
- Annual tax amount: $12,002
- Date on market: 5/28/2024
- Cumulative days on market: 8 days
- Listing terms: Cash,Cash to New Loan,Conventional
- Exclusions: Refrigerator, Washer & Dryer
Price history
| Date | Event | Price |
|---|---|---|
| 7/10/2024 | Sold | $935,000+1.1%$599/sqft |
Source:  CRMLS #OC24102533 Report a problem CRMLS #OC24102533 Report a problem | ||
| 6/22/2024 | Pending sale | $925,000$593/sqft |
Source: CRMLS #OC24102533 Report a problem | ||
| 6/6/2024 | Contingent | $925,000$593/sqft |
Source: CRMLS #OC24102533 Report a problem | ||
| 5/28/2024 | Listed for sale | $925,000+17.8%$593/sqft |
Source: CRMLS #OC24102533 Report a problem | ||
| 2/23/2022 | Sold | $785,000+7.8%$503/sqft |
Source: Public Record Report a problem | ||
| 1/27/2022 | Pending sale | $727,900$467/sqft |
Source: Zillow Offers Report a problem | ||
| 1/18/2022 | Listed for sale | $727,900-0.2%$467/sqft |
Source: Zillow Offers Report a problem | ||
| 12/15/2021 | Sold | $729,000+32.5%$467/sqft |
Source: Public Record Report a problem | ||
| 2/27/2020 | Sold | $550,000+7.6%$353/sqft |
Source: Public Record Report a problem | ||
| 2/21/2017 | Sold | $511,000+15.1%$328/sqft |
Source: Public Record Report a problem | ||
| 12/19/2013 | Sold | $444,000+25.1%$285/sqft |
Source: Public Record Report a problem | ||
| 12/10/2009 | Sold | $355,000-1.4%$228/sqft |
Source: Public Record Report a problem | ||
| 7/19/2009 | Listing removed | $360,000$231/sqft |
Source: Olympic Realty #S566856 Report a problem | ||
| 3/14/2009 | Listed for sale | $360,000-15.8%$231/sqft |
Source: Listhub #S566856 Report a problem | ||
| 8/18/2004 | Sold | $427,500$274/sqft |
Source: Public Record Report a problem | ||
Public tax history
| Year | Property taxes | Tax assessment |
|---|---|---|
| 2025 | $12,002 +12.3% | $935,000 +14.5% |
| 2024 | $10,686 +1.8% | $816,714 +2% |
| 2023 | $10,493 -5.4% | $800,700 +9.9% |
| 2022 | $11,091 +35% | $728,800 +31.2% |
| 2021 | $8,216 +0.6% | $555,698 +2.3% |
| 2020 | $8,166 +1.5% | $543,337 +2% |
| 2019 | $8,043 +0.6% | $532,684 +2% |
| 2018 | $7,995 +21.3% | $522,240 +32.3% |
| 2017 | $6,593 | $394,834 +2% |
| 2016 | $6,593 +0.7% | $387,093 +1.5% |
| 2015 | $6,548 -1.4% | $381,279 +2% |
| 2014 | $6,643 | $373,811 +10.6% |
| 2013 | -- | $338,000 |
| 2012 | -- | $338,000 |
| 2011 | -- | $338,000 -4.8% |
| 2010 | -- | $355,000 -1.4% |
| 2009 | -- | $360,000 -19.1% |
| 2008 | -- | $444,757 |
| 2007 | -- | $444,757 +2% |
| 2006 | -- | $436,037 +2% |
| 2005 | -- | $427,488 |
Find assessor info on the county website
Neighborhood: Wycliffe Village
Nearby homes
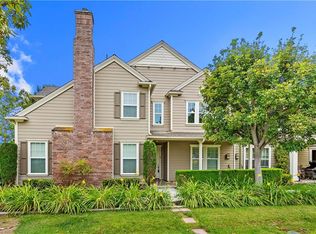
- $899,8003 bd3 ba1.7k sqft26 Corbin St, Mission Viejo, CA 92694Off Market
- $889,0003 bd3 ba1.5k sqft15 Herrick St, Mission Viejo, CA 92694Off Market
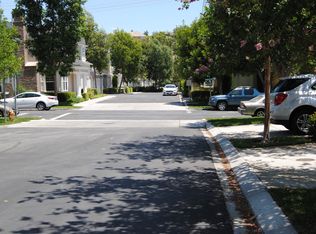
- $746,7002 bd2 ba1.3k sqft36 Parker St, Mission Viejo, CA 92694Off Market

- $781,6002 bd3 ba1.4k sqft9 Herrick St, Mission Viejo, CA 92694Off Market
- $839,5002 bd2 ba1.6k sqft16 Parker St, Mission Viejo, CA 92694Off Market
- $808,4003 bd2 ba1.5k sqft24 Corbin St, Mission Viejo, CA 92694Off Market
- $877,4003 bd3 ba1.5k sqft22 Corbin St, Mission Viejo, CA 92694Off Market
- $850,3003 bd2 ba1.5k sqft20 Corbin St, Mission Viejo, CA 92694Off Market
- $721,5002 bd2 ba1.2k sqft6 Duxbury St, Mission Viejo, CA 92694Off Market
Nearby schools
GreatSchools rating
- 9/10Oso Grande Elementary SchoolGrades: K-5Distance: 0.6 mi
- 9/10Ladera Ranch Middle SchoolGrades: 6-8Distance: 0.5 mi
- 9/10San Juan Hills High SchoolGrades: 9-12Distance: 3.6 mi
Schools provided by the listing agent
- Elementary: Oso Grande
- Middle: Ladera Ranch
- High: San Juan Hills
Source: CRMLS. This data may not be complete. We recommend contacting the local school district to confirm school assignments for this home.
Get a cash offer in 3 minutes
Find out how much your home could sell for in as little as 3 minutes with a no-obligation cash offer.
Estimated market value
$952,000
Get a cash offer in 3 minutes
Find out how much your home could sell for in as little as 3 minutes with a no-obligation cash offer.
Estimated market value
$952,000
- California
- Orange County
- Ladera Ranch
- 92694
- Wycliffe Village
- 5 Attleboro St
Nearby cities
Nearby neighborhoods
Nearby zip codes
Other Ladera Ranch Topics
