Nestled in a serene, park-like setting, this stunning contemporary Tudor is a one-of-a-kind home in a one-of-a-kind neighborhood! Features almost 4,000sqft of living space on main levels w/ an additional ~1,000sqft in finished LL. The grand two-story foyer and distinctive floor plan create the perfect space for entertaining. With two large primary bedroom suites—one on the main level and another upstairs—this home offers ultimate flexibility and comfort. The first-floor primary suite features a sitting area and is also handicap accessible! The open-concept design features a great room with soaring cathedral ceiling, gorgeous wood beams, a striking stone fireplace, and beautiful hardwood floors, which flow throughout the first floor. The formal dining room, library, and separate office/sun room provide plenty of space for both work and leisure. The large chef’s kitchen/living room space is open and perfect for gathering with friends and family & features granite countertops, a large center island, tons of cabinet space, and top-of-the-line S/S appliances. Off the living room are French doors leading out to the freshly painted deck, patio, and completely wooded back yard! Upstairs, you'll find a second primary or teen suite along with three additional generously-sized bedrooms. The professionally finished LL offers a home theater, exercise room, full bath, and potential 6th bedroom or office/play room space. Lots of recent updates including furnace (2021), tankless hot water (2022), and new kitchen appliances (Refrigerator - 2025, Dishwasher - 2023, Cooktop & Beverage Cooler - 2021). The possibilities are endless and the location is convenient to everything - just minutes to Bushnell's Basin, the Pittsford Village, and expwy! Truly a must see! Offers due Mon. 5/5 by 2pm!
Closed
$685,400
5 Auburndale, Pittsford, NY 14534
5beds
3,940sqft
Single Family Residence
Built in 1981
0.52 Acres Lot
$736,600 Zestimate®
$174/sqft
$5,151 Estimated rent
Home value
$736,600
$678,000 - $803,000
$5,151/mo
Zestimate® history
Owner options
List your home for rent
$5,151/mo
Rent Zestimate®
Find your next renter with Zillow Rental Manager. Plus, with online applications, you can quickly screen prospective tenants – for free.
$5,151/mo
Rent Zestimate®
Refinance and save
$5,279/mo
Est. payment
Refinancing to a lower rate could help reduce your monthly payments and save thousands over the life of the loan.
$5,279/mo
Est. payment
Explore your selling options
Work with a Zillow partner agent
Leverage their expertise and Zillow's premium Showcase listings to get your home seen by more buyers.
Get startedList with your own agent
Get your home in front of millions of buyers by listing it on Zillow.
Learn how to do itSell it yourself
Take full control of how buyers see your home on Zillow by listing For Sale by Owner (FSBO).
List your homeWhat's special
Stunning contemporary tudorSerene park-like settingExercise roomOpen-concept designDistinctive floor planLarge center islandGrand two-story foyer
Zillow last checked:
Listing updated:
Listed by:
Joshua D. Bartolotta 585-545-9004,
Keller Williams Realty Greater Rochester
Bought with:
Bill Fanning, 31FA1036589
Smart Real Estate
Source: NYSAMLSs,MLS#: R1599304 Originating MLS: Rochester
Originating MLS: RochesterFacts & features
Interior
Bedrooms & bathrooms
- Bedrooms: 5
- Bathrooms: 5
- Full bathrooms: 4
- 1/2 bathrooms: 1
- Main level bathrooms: 2
- Main level bedrooms: 1
Heating
- Gas, Forced Air
Cooling
- Central Air
Appliances
- Included: Built-In Range, Built-In Oven, Dryer, Dishwasher, Disposal, Gas Water Heater, Microwave, Refrigerator, Washer
- Laundry: Main Level
Features
- Ceiling Fan(s), Cathedral Ceiling(s), Den, Separate/Formal Dining Room, Entrance Foyer, Eat-in Kitchen, Granite Counters, Great Room, Kitchen Island, Kitchen/Family Room Combo, Pantry, Sliding Glass Door(s), Storage, Bedroom on Main Level, Bath in Primary Bedroom, Main Level Primary, Primary Suite, Programmable Thermostat
- Flooring: Carpet, Hardwood, Tile, Varies
- Doors: Sliding Doors
- Basement: Full,Finished,Sump Pump
- Number of fireplaces: 1
Interior area
- Total structure area: 3,940
- Total interior livable area: 3,940 sqft
Property
Parking
- Total spaces: 2.5
- Parking features: Attached, Garage, Storage, Garage Door Opener
- Attached garage spaces: 2.5
Accessibility
- Accessibility features: Accessibility Features, Accessible Bedroom, Accessible Doors
Features
- Levels: Two
- Stories: 2
- Patio & porch: Deck, Patio
- Exterior features: Blacktop Driveway, Deck, Fully Fenced, Patio, Private Yard, See Remarks
- Fencing: Full
Lot
- Size: 0.52 Acres
- Dimensions: 212 x 286
- Features: Irregular Lot, Residential Lot, Wooded
Details
- Parcel number: 2646891780400001068000
- Special conditions: Standard
Construction
Type & style
- Home type: SingleFamily
- Architectural style: Contemporary,Colonial
- Property subtype: Single Family Residence
Materials
- Stone, Wood Siding, Copper Plumbing
- Foundation: Block
- Roof: Architectural,Shingle
Condition
- Resale
- Year built: 1981
Utilities & green energy
- Electric: Circuit Breakers
- Sewer: Connected
- Water: Connected, Public
- Utilities for property: Cable Available, Electricity Connected, High Speed Internet Available, Sewer Connected, Water Connected
Community & HOA
Community
- Subdivision: Auburndale
HOA
- Amenities included: None
- HOA fee: $250 quarterly
Location
- Region: Pittsford
Financial & listing details
- Price per square foot: $174/sqft
- Tax assessed value: $389,400
- Annual tax amount: $16,254
- Date on market: 4/30/2025
- Cumulative days on market: 6 days
- Listing terms: Cash,Conventional,FHA,VA Loan
Price history
| Date | Event | Price |
|---|---|---|
| 6/9/2025 | Sold | $685,400+1.5%$174/sqft |
Source:  NYSAMLSs #R1599304 Report a problem NYSAMLSs #R1599304 Report a problem | ||
| 5/6/2025 | Pending sale | $675,000$171/sqft |
Source: NYSAMLSs #R1599304 Report a problem | ||
| 5/4/2025 | Price change | $675,000-8.8%$171/sqft |
Source: NYSAMLSs #R1599304 Report a problem | ||
| 4/30/2025 | Listed for sale | $739,900+72.1%$188/sqft |
Source: NYSAMLSs #R1599304 Report a problem | ||
| 6/7/2018 | Sold | $430,000+1.3%$109/sqft |
Source: NYSAMLSs #R1104935 Report a problem | ||
| 4/4/2018 | Pending sale | $424,400$108/sqft |
Source: Smart Real Estate #R1104935 Report a problem | ||
| 4/4/2018 | Listed for sale | $424,400+48.9%$108/sqft |
Source: Smart Real Estate #R1104935 Report a problem | ||
| 8/19/1994 | Sold | $285,000$72/sqft |
Source: Public Record Report a problem | ||
Public tax history
| Year | Property taxes | Tax assessment |
|---|---|---|
| 2025 | -- | $389,400 |
| 2024 | -- | $389,400 |
| 2023 | -- | $389,400 |
| 2022 | -- | $389,400 |
| 2021 | -- | $389,400 |
| 2020 | -- | $389,400 +11.6% |
| 2018 | -- | $348,900 |
| 2017 | $8,030 | $348,900 |
| 2016 | -- | $348,900 |
| 2015 | -- | $348,900 |
| 2014 | -- | $348,900 |
| 2013 | -- | $348,900 |
| 2012 | -- | $348,900 |
| 2011 | -- | $348,900 |
| 2010 | -- | $348,900 |
| 2009 | -- | $348,900 |
| 2007 | -- | $348,900 |
| 2006 | -- | $348,900 +5% |
| 2005 | -- | $332,300 |
| 2004 | -- | $332,300 +10.8% |
| 2003 | -- | $300,000 |
| 2002 | -- | $300,000 |
| 2001 | -- | $300,000 |
| 2000 | -- | $300,000 |
Find assessor info on the county website
Neighborhood: 14534
Nearby homes
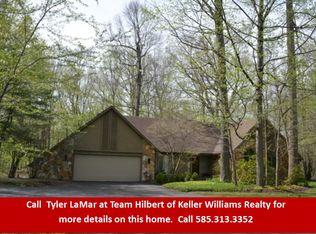
- $751,8006 bd4 ba4.2k sqft7 Auburndale, Pittsford, NY 14534Off Market
- $752,0004 bd3 ba3.7k sqft6 Auburndale, Pittsford, NY 14534Off Market

- $599,9003 bd4 ba2.7k sqft4 Auburndale, Pittsford, NY 14534Pending
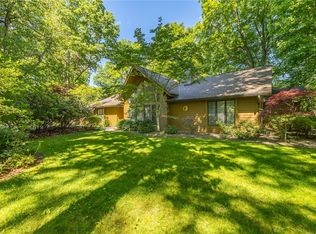
- $625,0003 bd4 ba3.4k sqft8 Auburndale, Pittsford, NY 14534Sold

- $480,0004 bd2 ba2.3k sqft179 Mill Rd, Pittsford, NY 14534Off Market
- $--1.18 Acres160 Mill Rd, Rochester, NY 14534Off Market
- $697,6004 bd3 ba2k sqft166 Mill Rd, Pittsford, NY 14534Off Market
- $526,1004 bd3 ba2k sqft175 Mill Rd, Pittsford, NY 14534Off Market
Nearby schools
GreatSchools rating
- 8/10Thornell Road SchoolGrades: K-5Distance: 0.4 mi
- 9/10Barker Road Middle SchoolGrades: 6-8Distance: 1.2 mi
- 10/10Pittsford Mendon High SchoolGrades: 9-12Distance: 0.8 mi
Schools provided by the listing agent
- District: Pittsford
Source: NYSAMLSs. This data may not be complete. We recommend contacting the local school district to confirm school assignments for this home.
Sell for more on Zillow
Get a Zillow Showcase℠ listing at no additional cost and you could sell for .
$736,600
2% more
+$14,732
With Zillow Showcase(estimated)
$751,332
- New York
- Monroe County
- Pittsford
- 14534
- 5 Auburndale
Nearby cities
Nearby zip codes
Other Pittsford Topics
